3840 Walden Way
3840 Walden Way
3840 Walden Way
3840 Walden Way
3840 Walden Way
3840 Walden Way
3840 Walden Way
3840 Walden Way
3840 Walden Way
3840 Walden Way
3840 Walden Way
3840 Walden Way
3840 Walden Way
3840 Walden Way
3840 Walden Way
3840 Walden Way
3840 Walden Way
3840 Walden Way
3840 Walden Way
3840 Walden Way
3840 Walden Way
3840 Walden Way
3840 Walden Way
3840 Walden Way
SEE ALL PHOTOS
3840 Walden Way
3840 Walden Way
3840 Walden Way
3840 Walden Way
3840 Walden Way
3840 Walden Way
3840 Walden Way
3840 Walden Way
3840 Walden Way
3840 Walden Way
3840 Walden Way
3840 Walden Way
3840 Walden Way
3840 Walden Way
3840 Walden Way
3840 Walden Way
3840 Walden Way
3840 Walden Way
3840 Walden Way
3840 Walden Way
3840 Walden Way
3840 Walden Way
3840 Walden Way
3840 Walden Way
Sold

3840 Walden Way

3840 Walden Way, Dallas, TX 75287

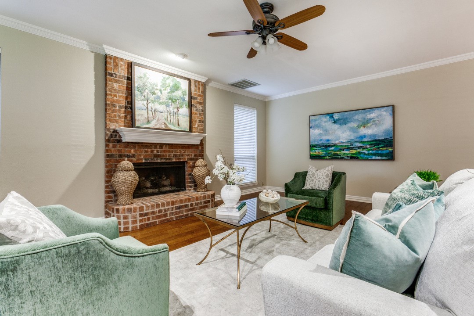
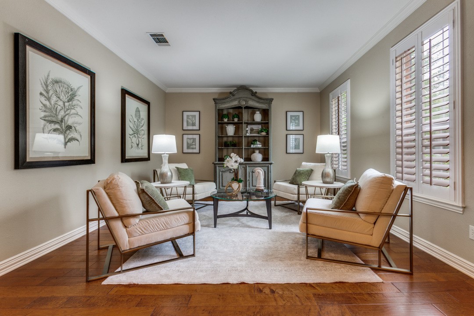
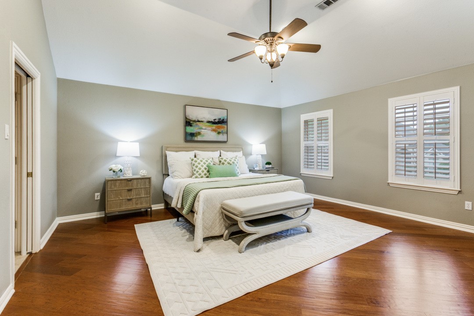
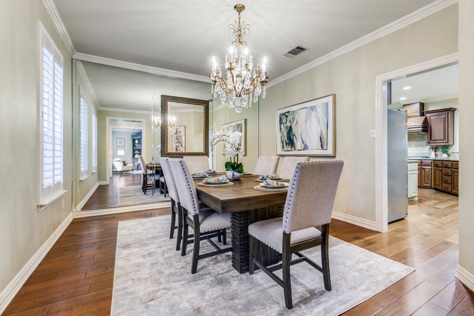
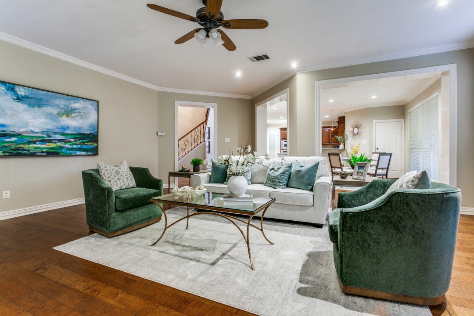
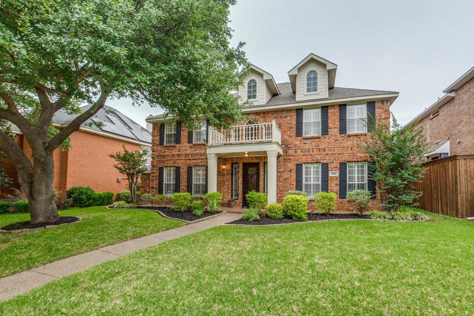
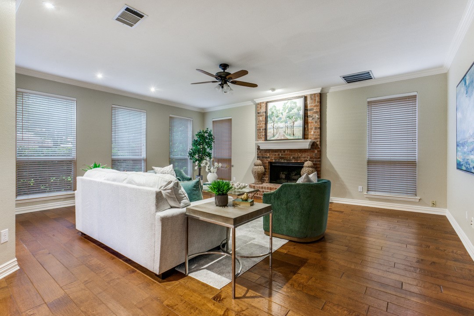
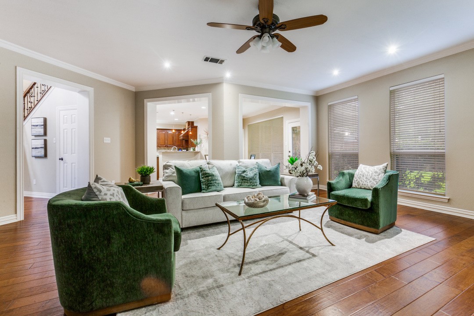
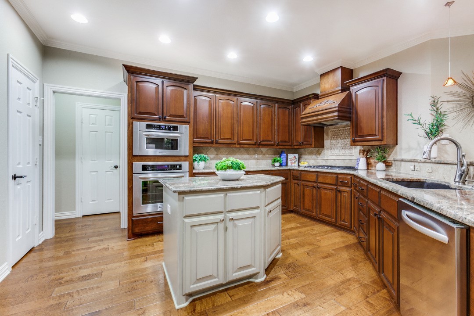
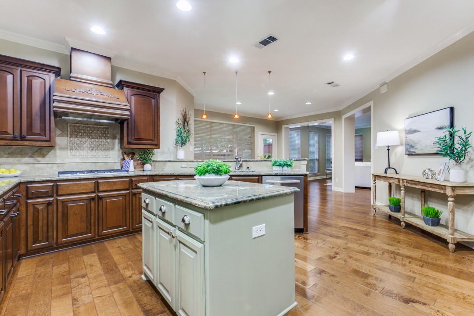
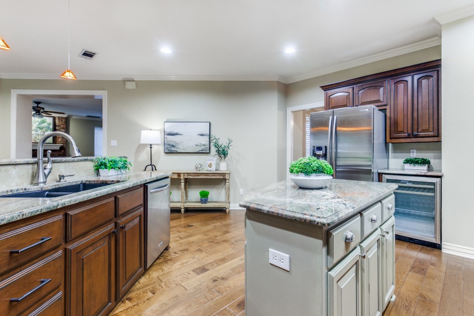
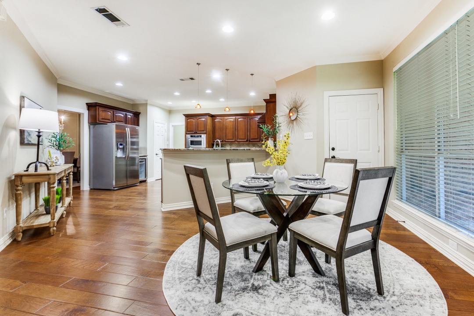
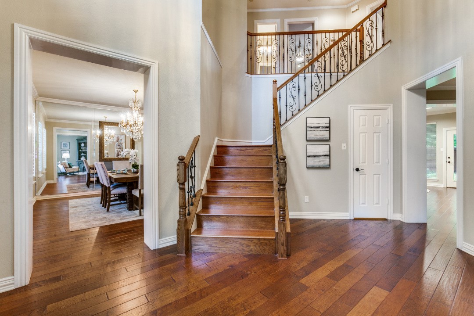
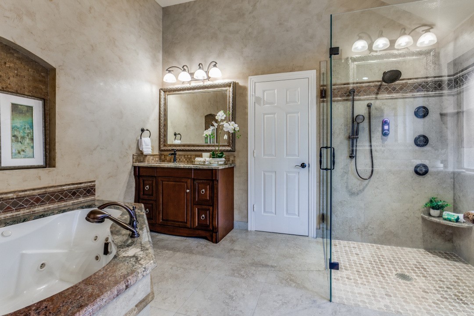
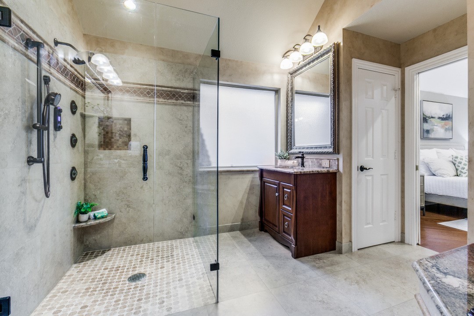
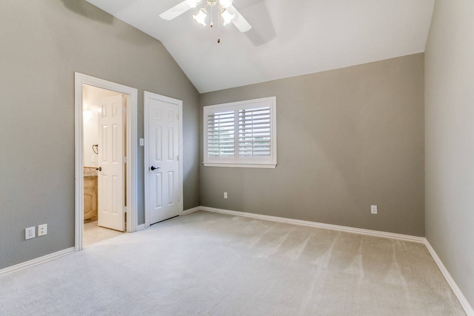
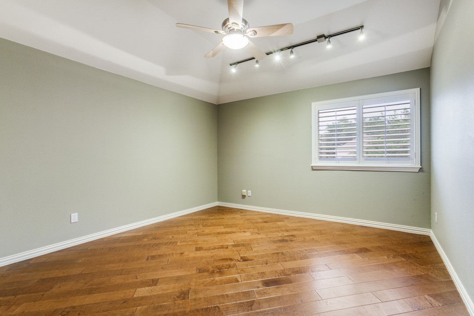
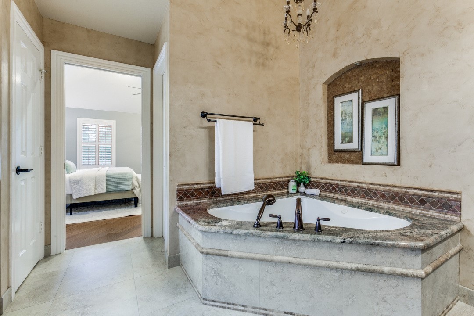
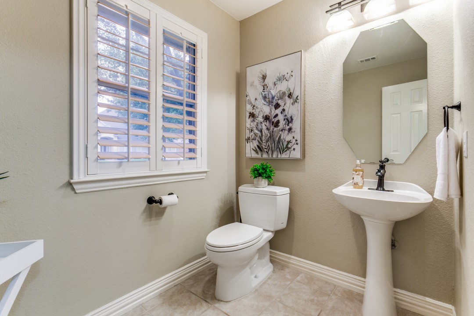
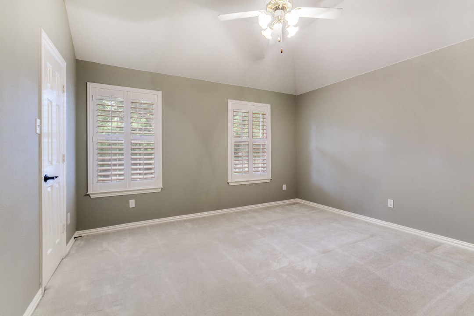
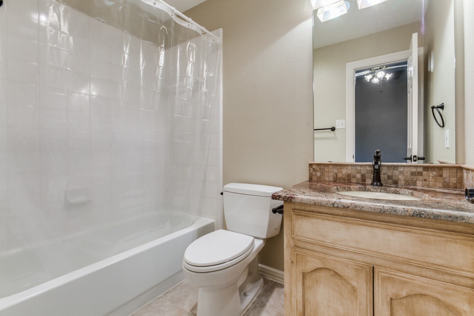
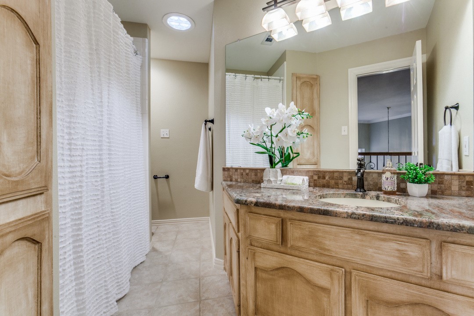
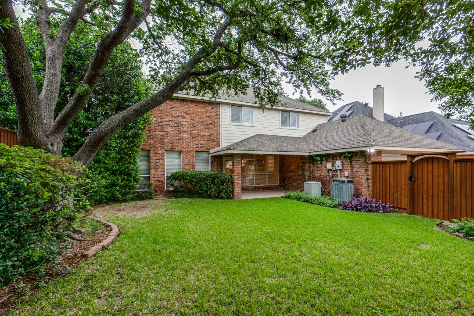
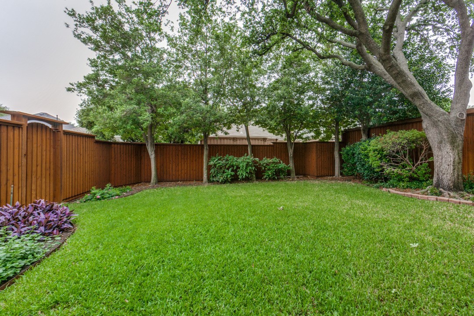
IMMACULATE & MOVE-IN READY! Outstanding 4 Bedroom, 3.5 Bath with 2-Car OVERSIZED GARAGE. Wonderful FAMILY HOME with ABUNDANT STORAGE! Amenities include: Beautiful WOOD Flooring, Plantation SHUTTERS, Fresh PAINT, RADIANT BARRIER in attic, Spa-like Primary Bath with Programmable Shower & Multiple Shower Heads, corner Jetted Tub for two, Chandelier, Kitchen with GRANITE countertops & Upgraded Cabinets, 5 Burner Gas cooktop, beverage Wine Cooler, TWO PANTRIES, Large Utility Room, Steel Front Door & Matching side light Windows, Wrought Iron Balusters on stairs, Electronic front Door Lock, Nest Doorbell, Ceiling Fans, BOB Fence with Boxed Poles & MORE! See transaction desk for full list. EXCELLENT LOCATION, Highly accessible to 190, DNTollway & Close proximity to Private Schools. Appliances to convey with home.
*Buyer & Buyer Agent to verify ALL information*

4
beds

4
baths

3,287 Sq.Ft. LIVING AREA

7,535.88 Sq.Ft. lot

Skylar Champion

Skylar Champion

Features & Amenities

Interior

  • total bedrooms4
  • Total bathrooms4
  • full bathrooms3
  • half bathroom1
  • Laundry room Laundry in Utility Room
  • Flooring Carpet, Engineered Hardwood, Tile
  • Fireplace Masonry
  • APPLIANCES Dishwasher, Disposal, Microwave, Refrigerator, Wine Cooler
  • other interior Features High Speed Internet, Pantry, Walk-In Closet(s)

Area & Lot

  • Status Sold
  • Date Sold June 9, 2026
  • Living Area3,287 Sq.Ft.
  • Lot Area7,535.88 Sq.Ft.
  • MLS® ID21262247
  • TypeResidential
  • YEAR BUILT1993
  • Architecture StylesDetached
  • Elementary SchoolMontgomery
  • Middle SchoolPolk
  • High SchoolSmith
  • School DistrictCarrollton-Farmers Branch ISD

Exterior

  • STORIES2
  • Garage Space2.0
  • water SourcePublic
  • utilitiesSewer Available, Water Available
  • PoolNone
  • roofComposition
  • lot featuresInterior Lot, Landscaped, Subdivision
  • parkingDoor-Multi, Driveway, Garage, Garage Door Opener, Oversized, Garage Faces Rear
  • HEAT TYPECentral
  • AIR CONDITIONINGCentral Air, Ceiling Fan(s)
  • sewerPublic Sewer
  • SubstructureSlab

Financial

  • Price Upon Request
View Virtual Tour

Work With Us

Our passion for the industry and the clients we represent and our drive, determination, and transparency set us apart. Our commitment to setting expectations and maintaining consistent communication forges deep relationships and is key to our growing success.

Follow Us on Instagram