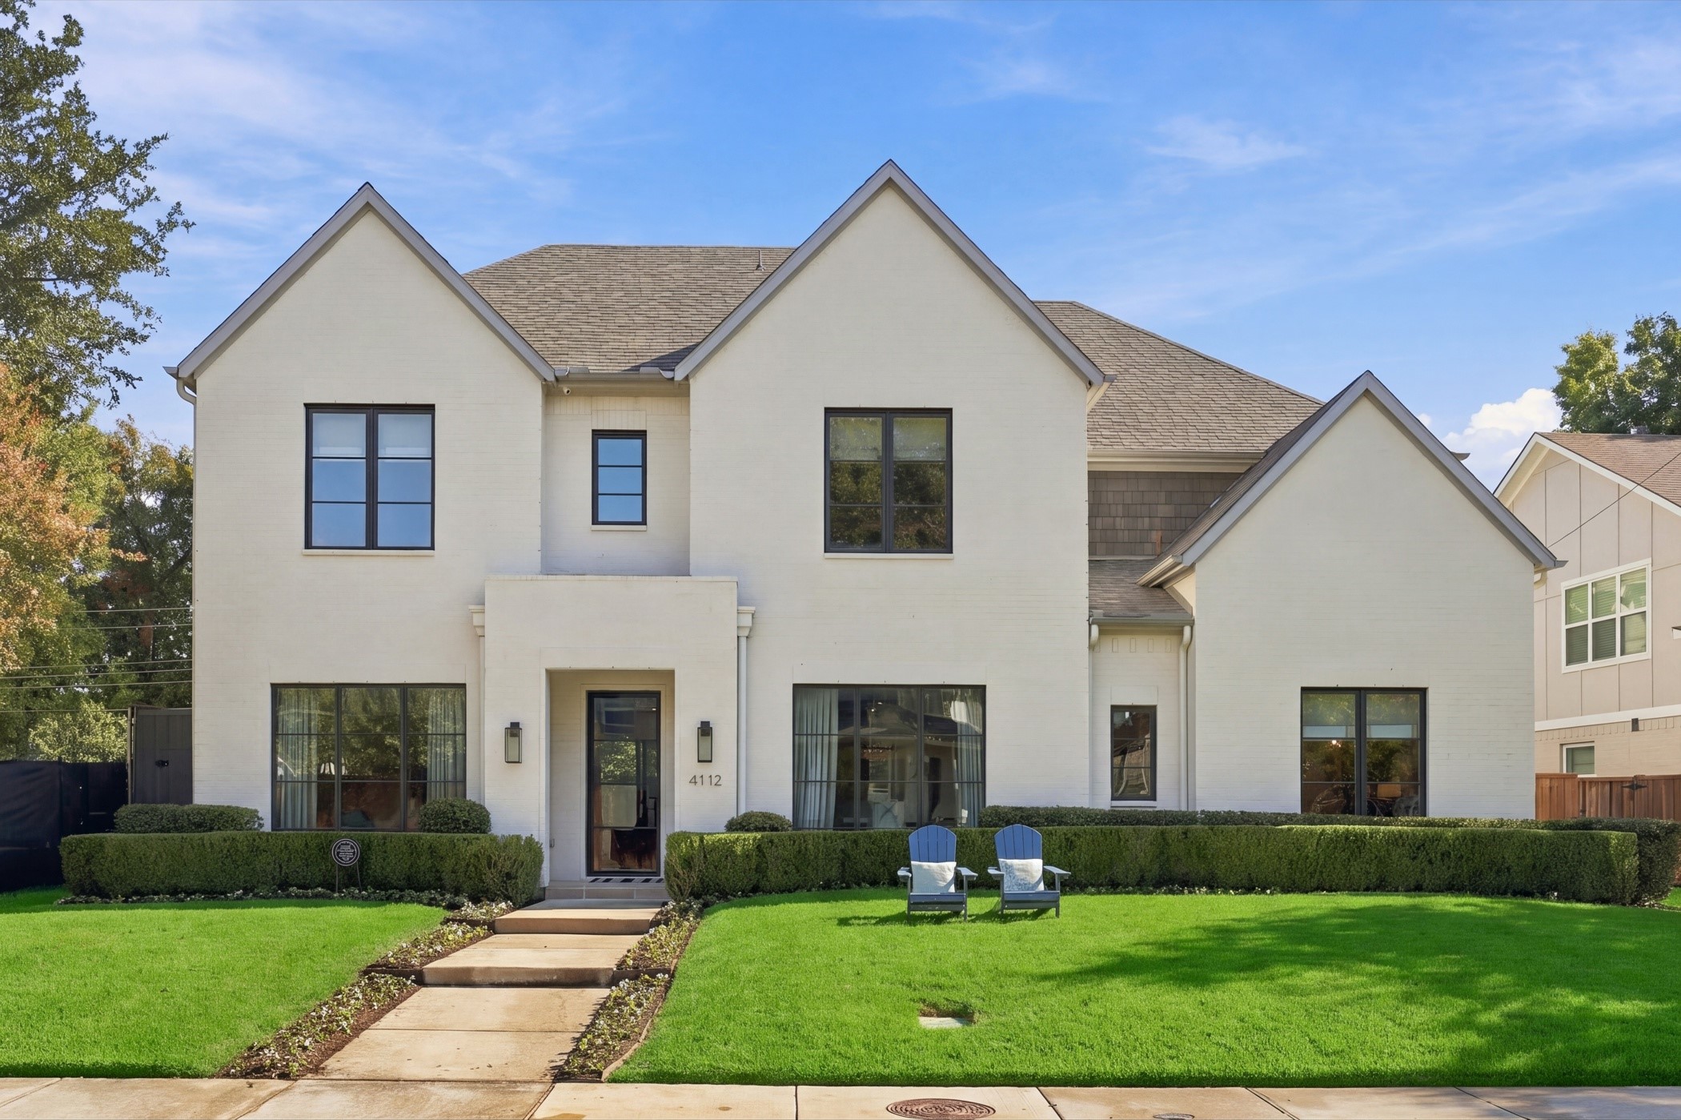
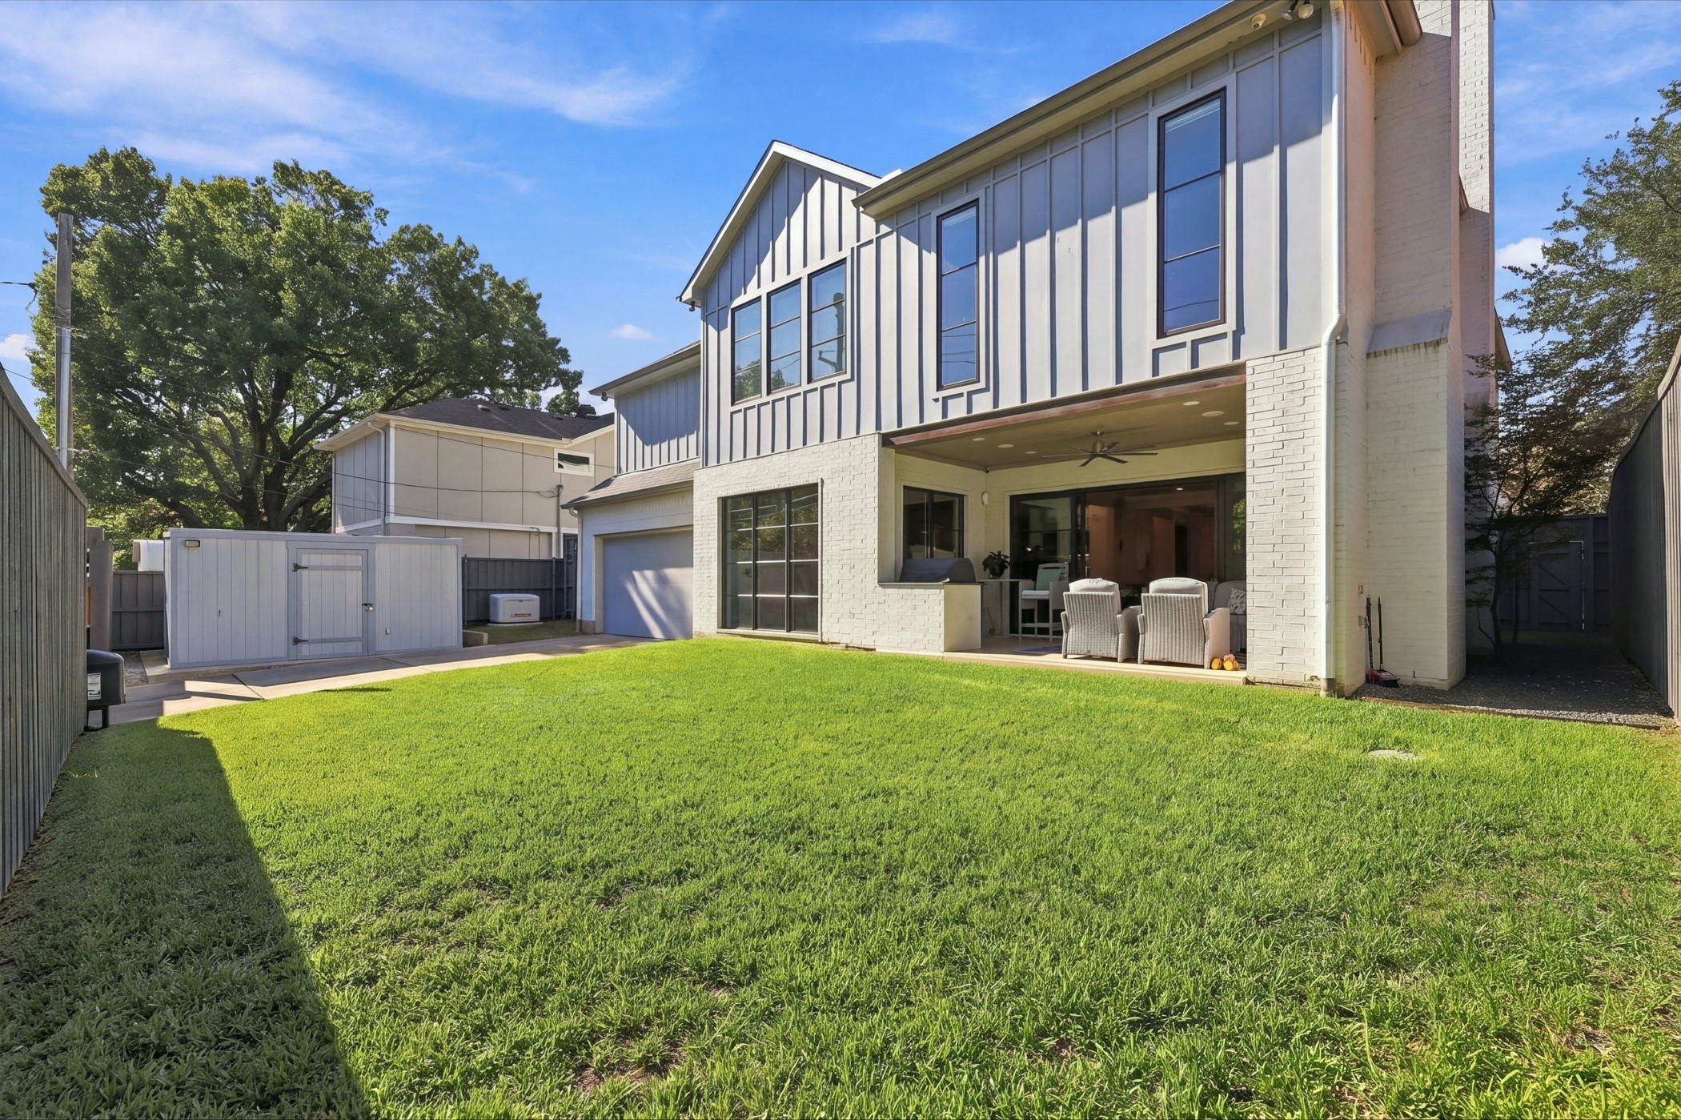
White two-story home with multiple gables, black-framed windows, clipped hedges, and two lawn chairs.
4112 Santa Barbara Drive
SEE ALL PHOTOS
White two-story home with multiple gables, black-framed windows, clipped hedges, and two lawn chairs.
4112 Santa Barbara Drive
Active Under Contract

4112 Santa Barbara Drive

4112 Santa Barbara Drive, Dallas, TX 75214

$2,199,000
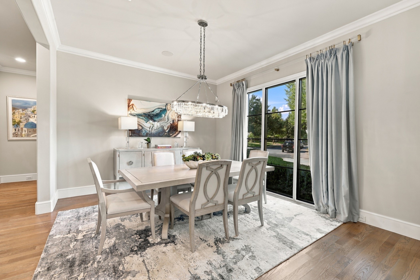
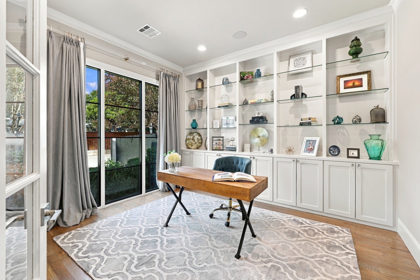
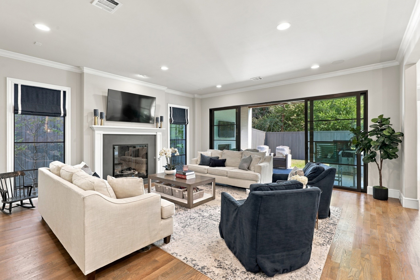
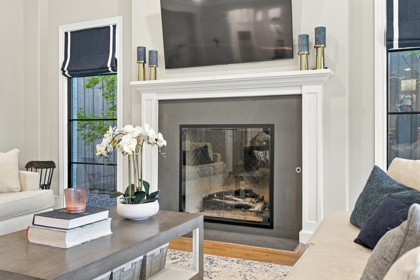
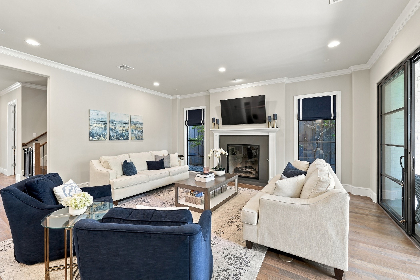
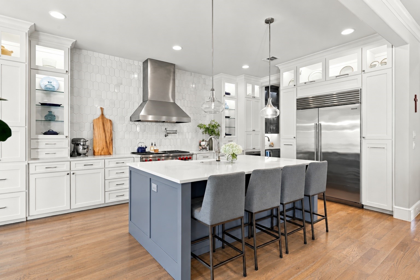
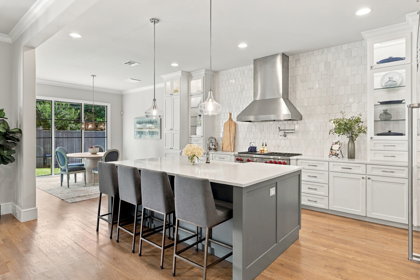
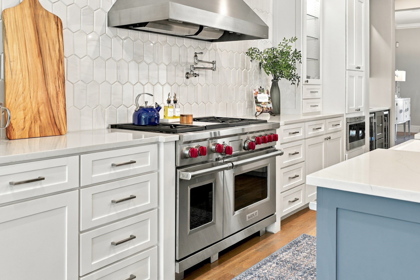
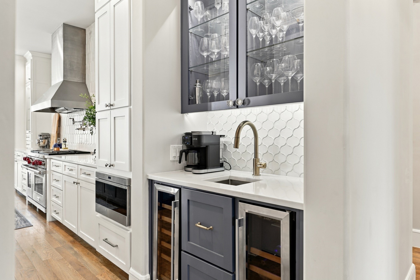
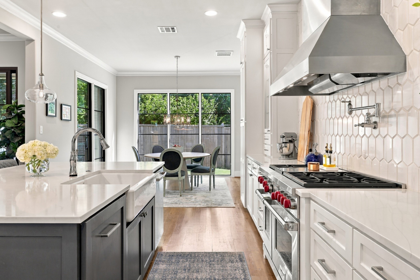
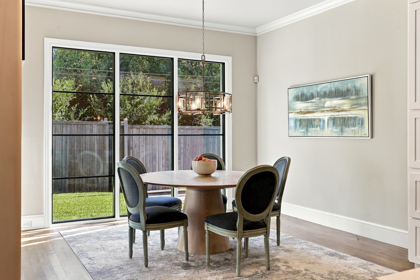
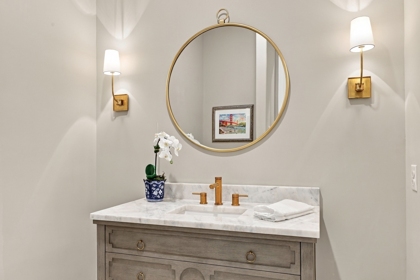
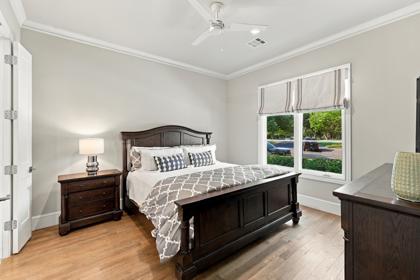
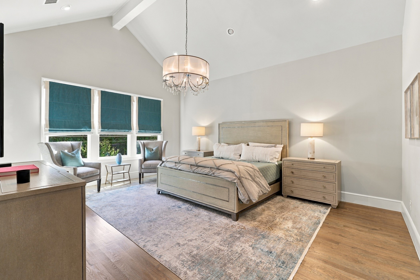
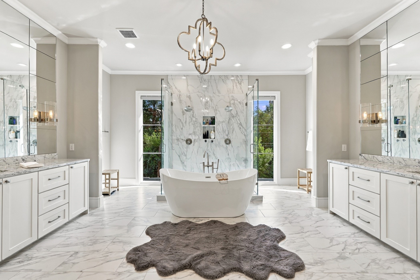
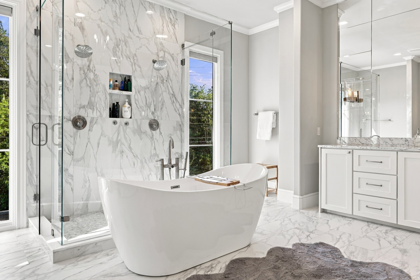
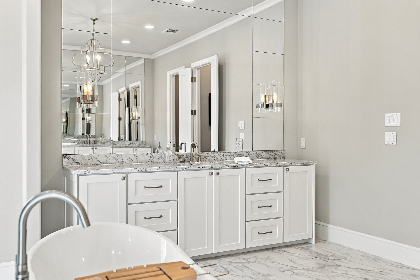
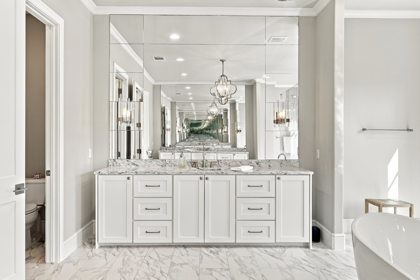
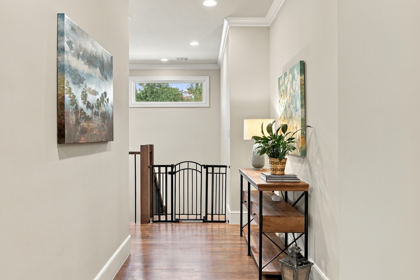
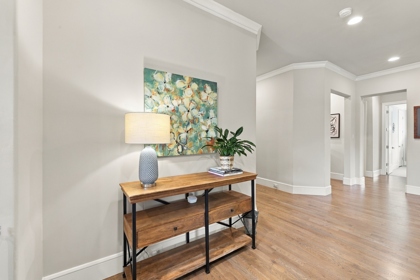
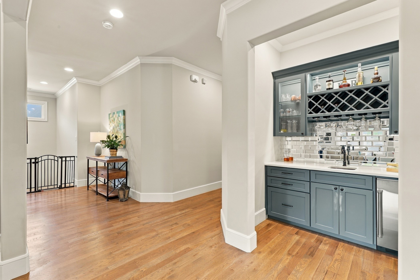
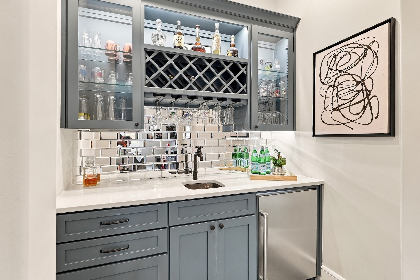
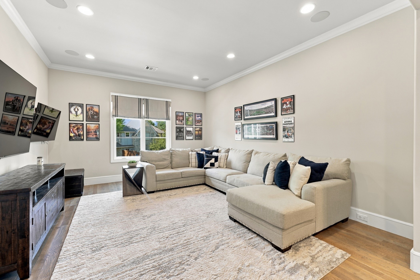
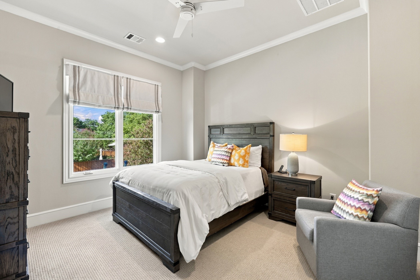
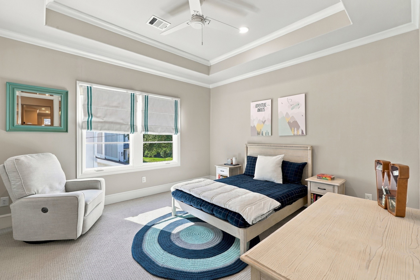
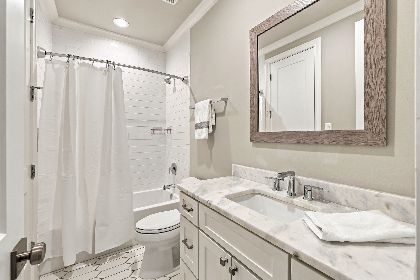
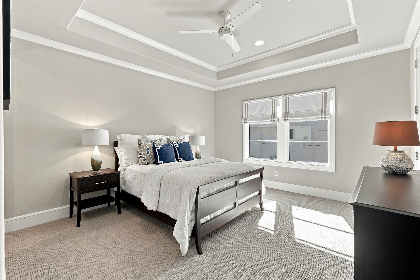
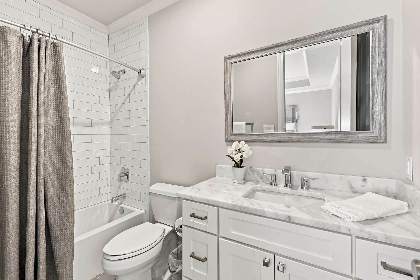
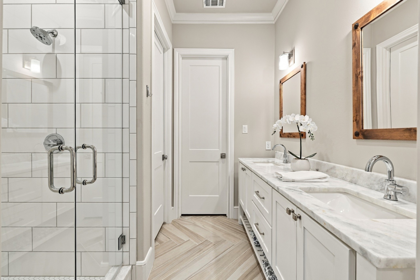
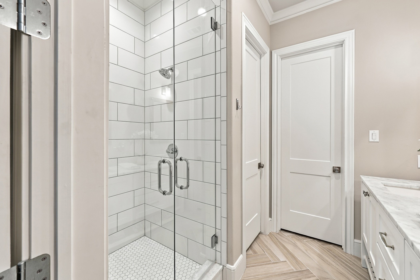
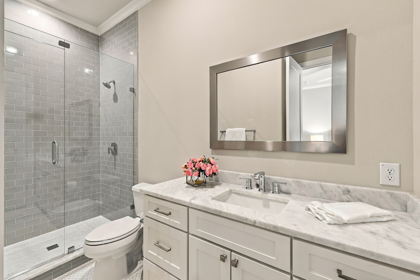
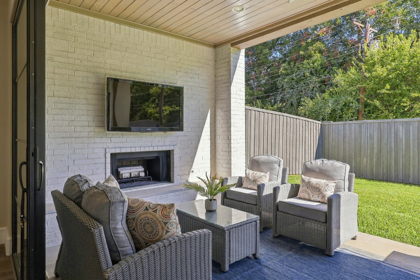
Built in 2020 and zoned to Lakewood Elementary, this beautifully appointed residence offers a thoughtful blend of sophisticated design, modern amenities, and exceptional indoor-outdoor living in the heart of East Dallas. Designed for both everyday comfort and effortless entertaining, the spacious floor plan features multiple living areas, including a formal dining room, inviting downstairs living room anchored by a fireplace, and an upstairs family room complete with an adjacent wet bar. The expansive eat-in kitchen showcases a large center island, quartz countertops, top-of-the-line Wolf and Sub-Zero appliances, and a generous walk-in pantry. An adjacent breakfast room provides additional space for casual dining. The primary suite offers a private retreat with a spa-inspired ensuite bath featuring dual vanities, a soaking tub, separate walk-in shower, and his-and-hers walk-in closets. A dedicated downstairs office provides an ideal space for working from home. Large sliding doors from the living room open to a covered patio with a fireplace and built-in grill, creating the perfect setting for year-round entertaining. Enjoy a wooden privacy fence with automatic gate and two car garage. Backing directly to the Santa Fe Trail, the property enjoys an exceptional location with privacy and convenient access to outdoor recreation and some of East Dallas' most beloved amenities. Combining refined interiors, inviting outdoor spaces, and a premier location, this exceptional home offers the best of modern Lakewood living.

5
beds

6
baths

4,887 Sq.Ft. LIVING AREA

7,492.32 Sq.Ft. lot

Skylar Champion

Skylar Champion

Kat DeLario

Kat DeLario

Features & Amenities

Interior

  • total bedrooms5
  • Total bathrooms6
  • full bathrooms5
  • half bathroom1
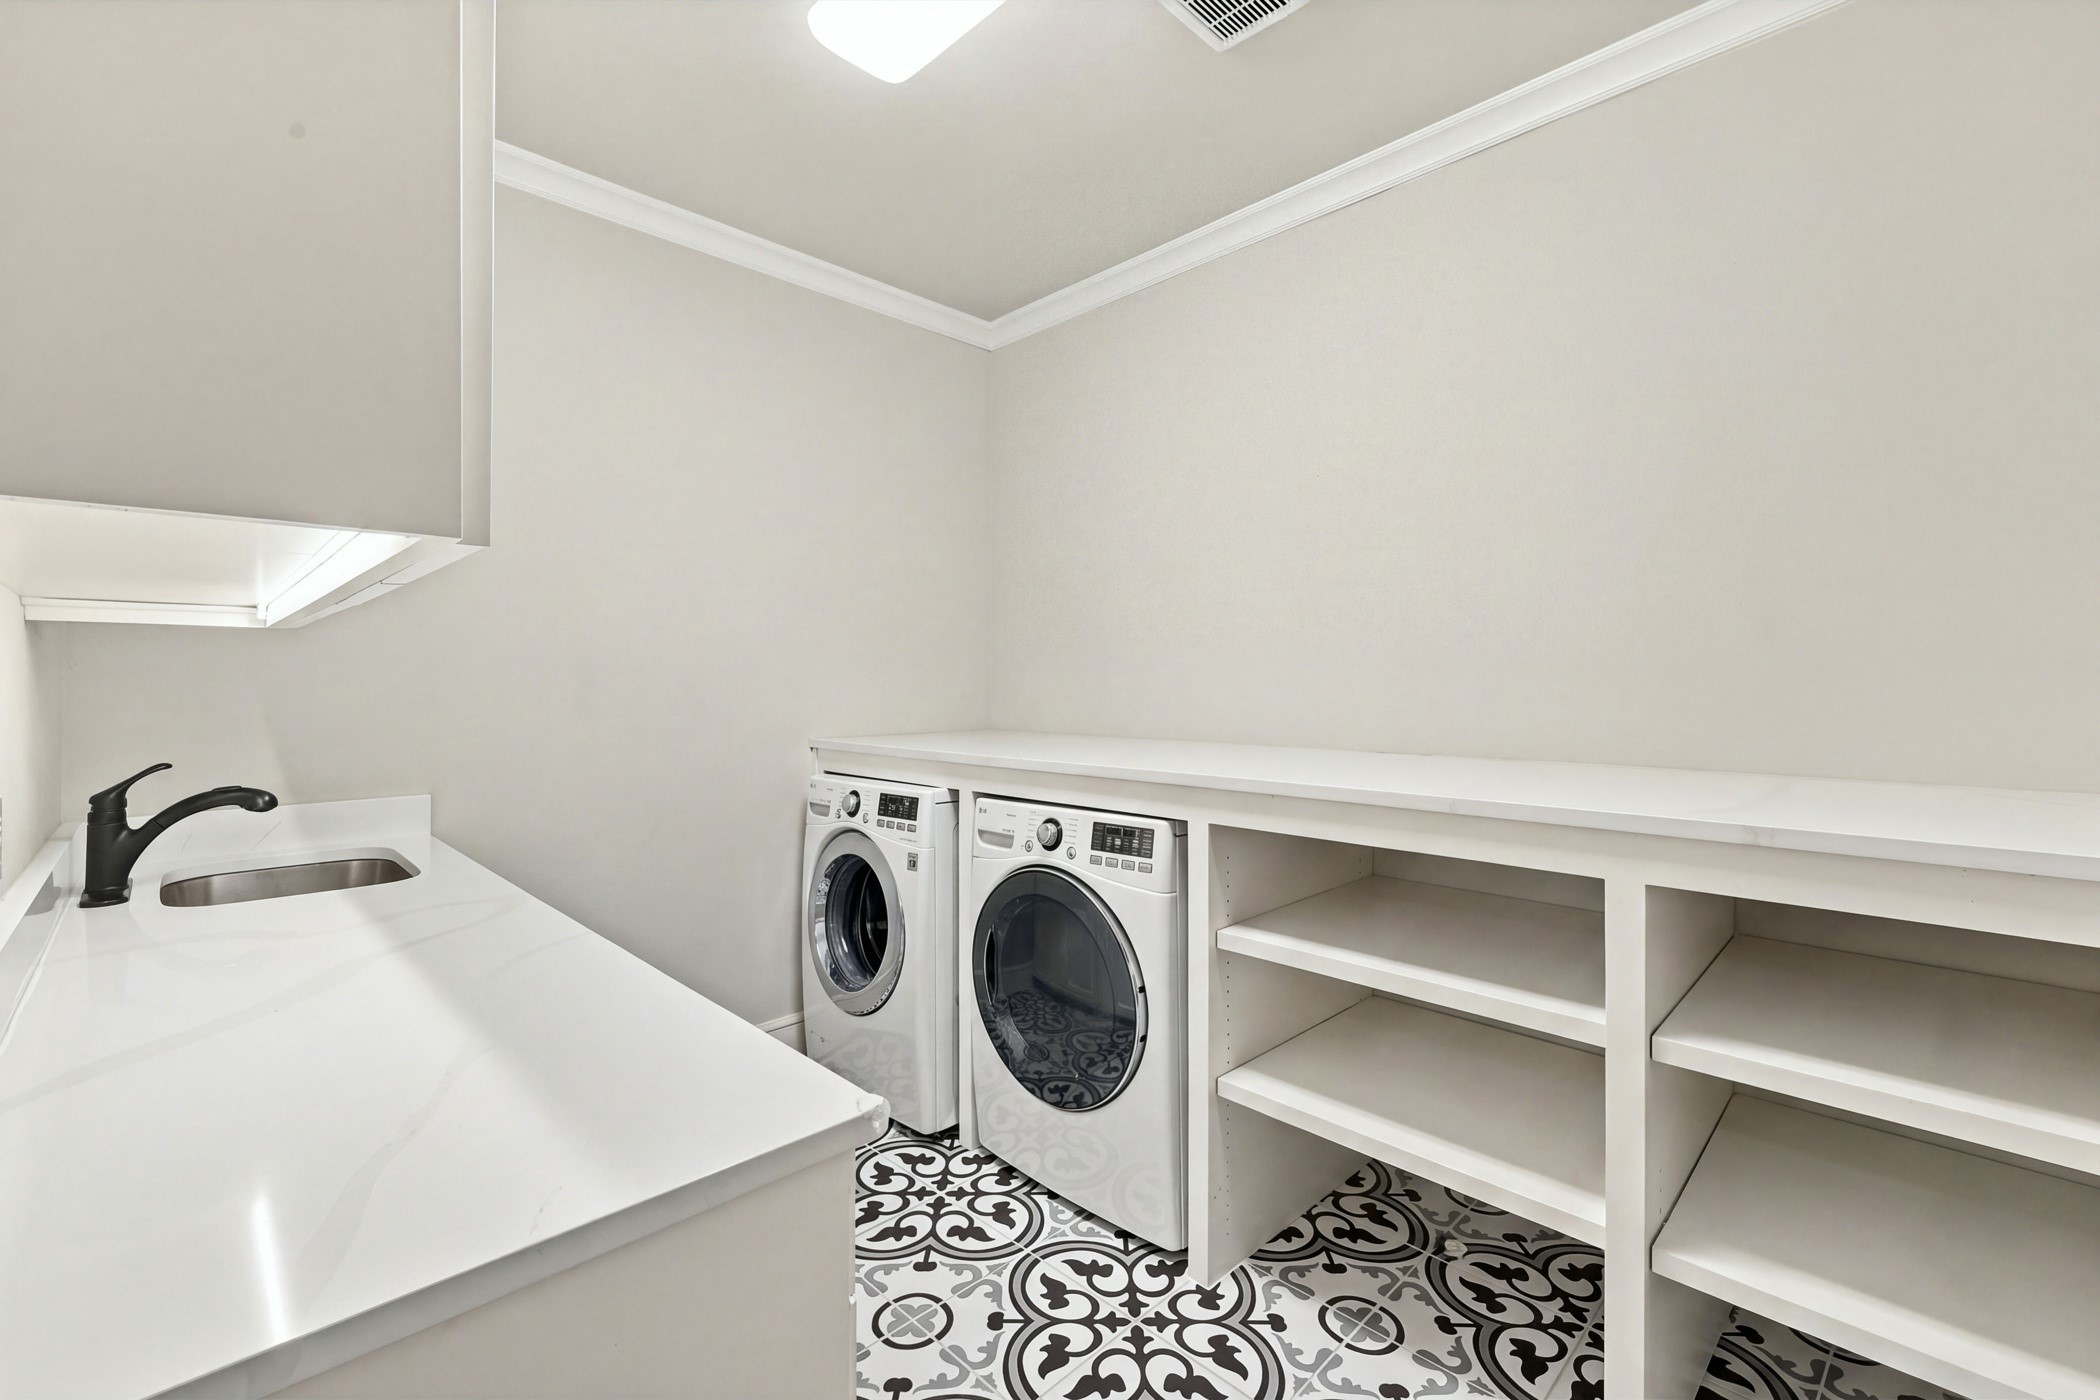
  • Laundry room Washer Hookup, Dryer Hookup, Laundry in Utility Room
  • Flooring Carpet, Tile, Wood
  • Fireplace Gas Log, Gas Starter, Living Room, Outside, Wood Burning
  • APPLIANCES Some Gas Appliances, Built-In Refrigerator, Dishwasher, Disposal, Microwave, Plumbed For Gas, Range, Some Commercial Grade, Vented Exhaust Fan, Wine Cooler
  • other interior Features Wet Bar, Built-in Features, Decorative/Designer Lighting Fixtures, Eat-in Kitchen, High Speed Internet, Kitchen Island, Walk-In Closet(s), Wired for Sound

Area & Lot

  • Status Active Under Contract
  • Living Area4,887 Sq.Ft.
  • Lot Area7,492.32 Sq.Ft.
  • MLS® ID21418333
  • TypeResidential
  • YEAR BUILT2020
  • NeighborhoodLakewood
  • Architecture StylesTraditional, Detached
  • Elementary SchoolLakewood
  • Middle SchoolLong
  • High SchoolWoodrow Wilson
  • School DistrictDallas ISD

Exterior

  • STORIES2
  • Garage Space2.0
  • water SourcePublic
  • utilitiesCable Available, Electricity Connected, Natural Gas Available, Sewer Available, Separate Meters, Water Available
  • PoolNone
  • roofComposition
  • lot featuresInterior Lot, Landscaped, Subdivision, Few Trees
  • parkingAlley Access, Door-Multi, Driveway, Electric Gate, Electric Vehicle Charging Station(s), Garage, Garage Door Opener, Garage Faces Rear, On Street, Storage
  • HEAT TYPECentral, Fireplace(s), Natural Gas
  • AIR CONDITIONINGCentral Air, Ceiling Fan(s), Electric
  • sewerPublic Sewer
  • SubstructureSlab
  • security FeaturesSecurity System, Smoke Detector(s), Security Lights
  • other exterior FeaturesLighting, Outdoor Grill, Rain Gutters

Financial

  • Sales Price$2,199,000
  • Real Estate Tax $50,324/yr
View Virtual Tour
image

Schedule a Showing

We would love to show you our beautiful property. Please select your preferred date and time below. An agent will be in touch shortly to confirm your appointment.

Schedule a Showing

We would love to show you our beautiful property. Please select your preferred date and time below. An agent will be in touch shortly to confirm your appointment.

Thank you for your interest in 4112 Santa Barbara Drive, Dallas, TX 75214. We are reviewing your request and will be in touch shortly!

Mortgage Calculator

Estimate your monthly mortgage payment, including the principal and interest, property taxes, and HOA. Adjust the values to generate a more accurate rate.

All estimates are provided for informational purposes only. Actual amounts may vary.
$0,000 Your Payment 20 15 65
$0,000 Your Payment

Lakewood

Explore

Work With Us

Our passion for the industry and the clients we represent and our drive, determination, and transparency set us apart. Our commitment to setting expectations and maintaining consistent communication forges deep relationships and is key to our growing success.

Follow Us on Instagram