506 Clermont Avenue
506 Clermont Avenue
506 Clermont Avenue
506 Clermont Avenue
506 Clermont Avenue
506 Clermont Avenue
506 Clermont Avenue
506 Clermont Avenue
506 Clermont Avenue
506 Clermont Avenue
506 Clermont Avenue
506 Clermont Avenue
506 Clermont Avenue
506 Clermont Avenue
506 Clermont Avenue
506 Clermont Avenue
506 Clermont Avenue
506 Clermont Avenue
506 Clermont Avenue
506 Clermont Avenue
506 Clermont Avenue
506 Clermont Avenue
506 Clermont Avenue
506 Clermont Avenue
506 Clermont Avenue
506 Clermont Avenue
506 Clermont Avenue
506 Clermont Avenue
SEE ALL PHOTOS
506 Clermont Avenue
506 Clermont Avenue
506 Clermont Avenue
506 Clermont Avenue
506 Clermont Avenue
506 Clermont Avenue
506 Clermont Avenue
506 Clermont Avenue
506 Clermont Avenue
506 Clermont Avenue
506 Clermont Avenue
506 Clermont Avenue
506 Clermont Avenue
506 Clermont Avenue
506 Clermont Avenue
506 Clermont Avenue
506 Clermont Avenue
506 Clermont Avenue
506 Clermont Avenue
506 Clermont Avenue
506 Clermont Avenue
506 Clermont Avenue
506 Clermont Avenue
506 Clermont Avenue
506 Clermont Avenue
506 Clermont Avenue
506 Clermont Avenue
506 Clermont Avenue
For Sale

506 Clermont Avenue

506 Clermont Avenue, Dallas, TX 75223

$1,250,000
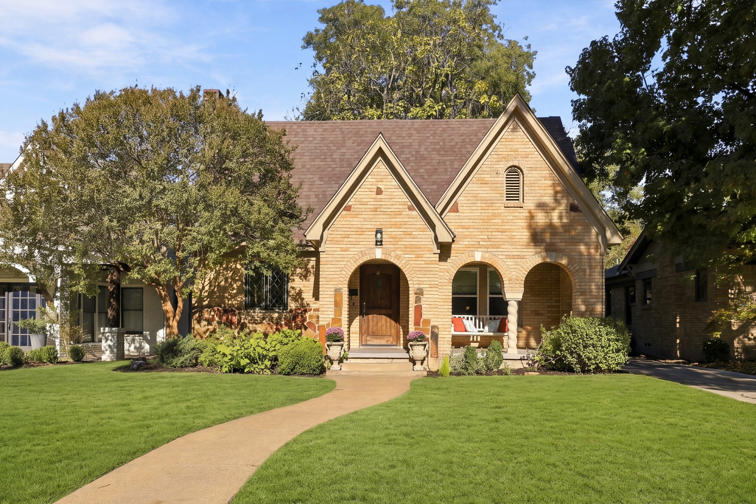
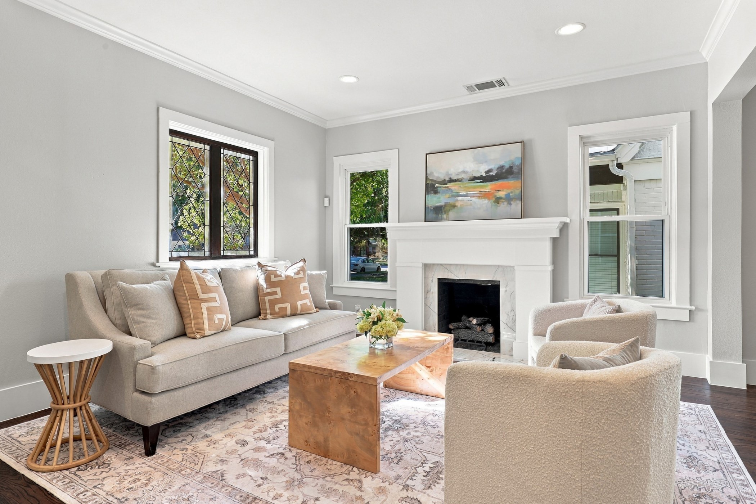
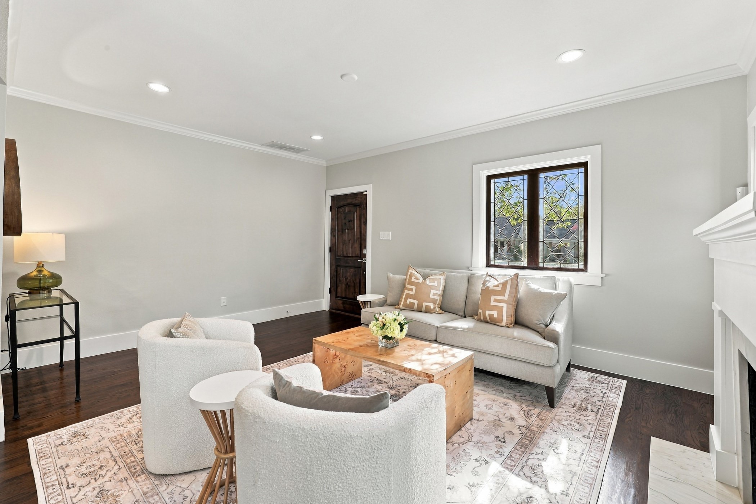
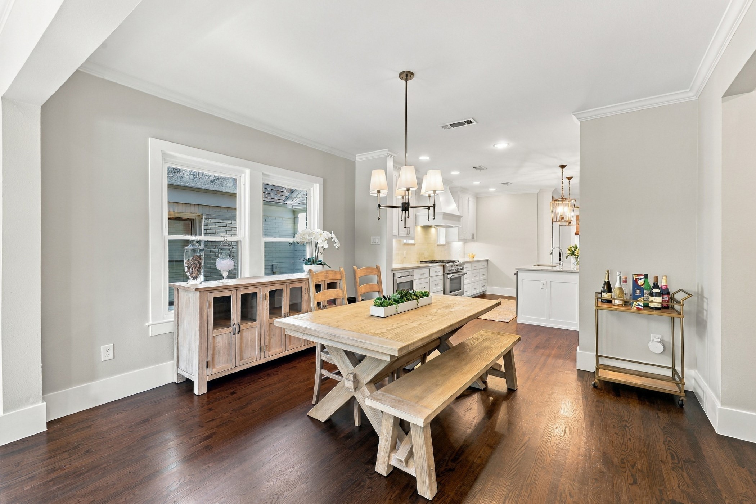
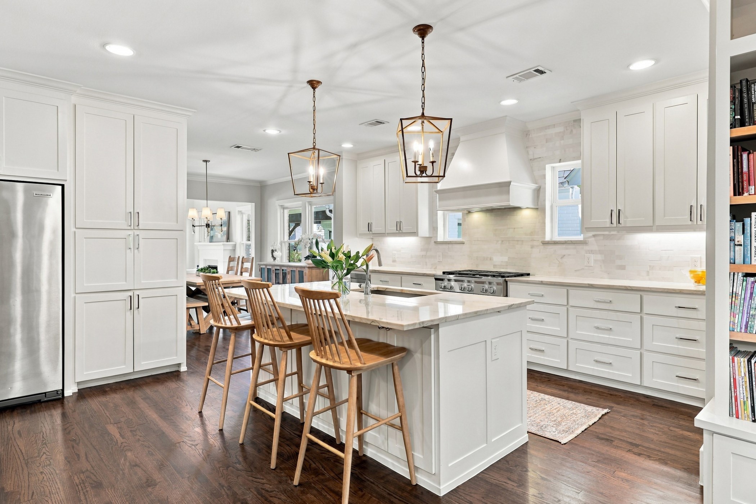
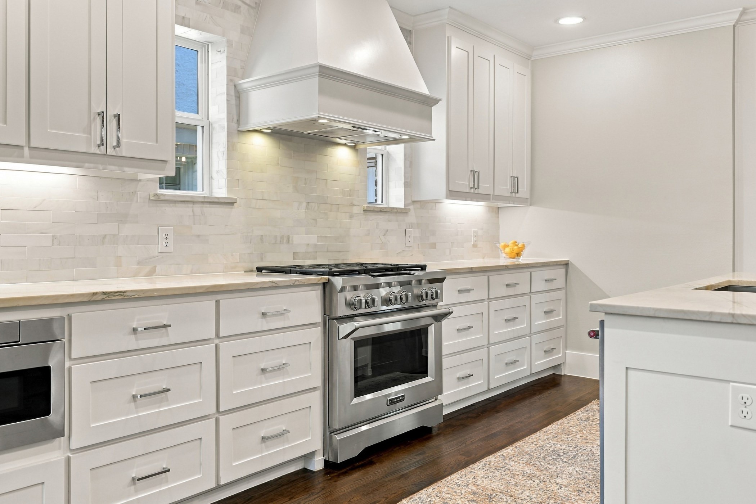
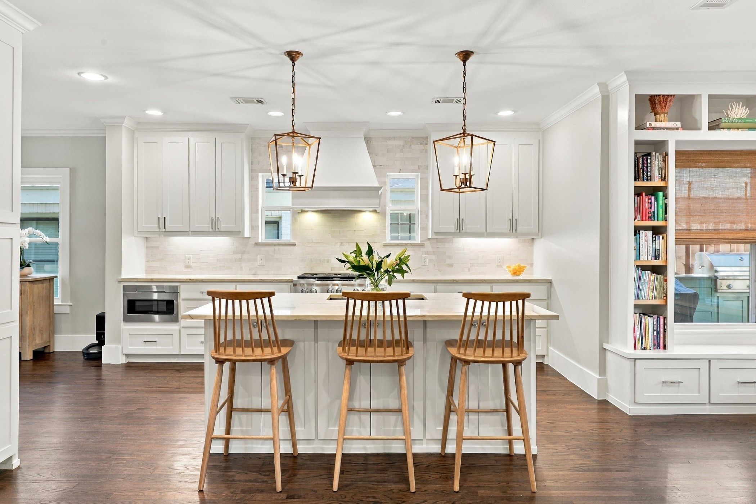
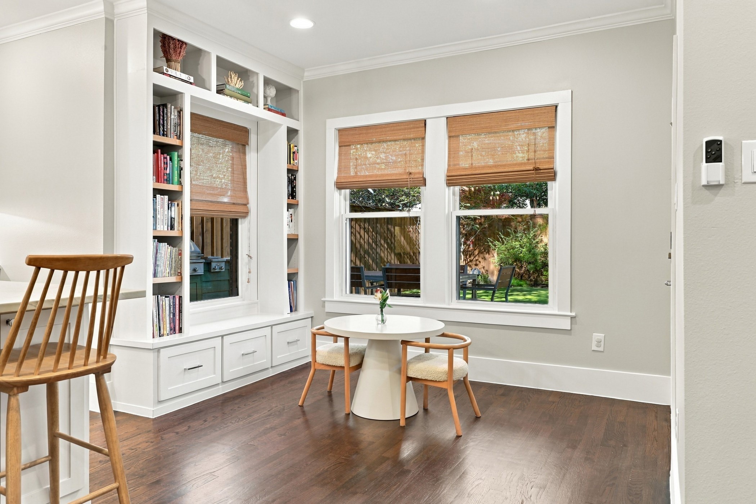
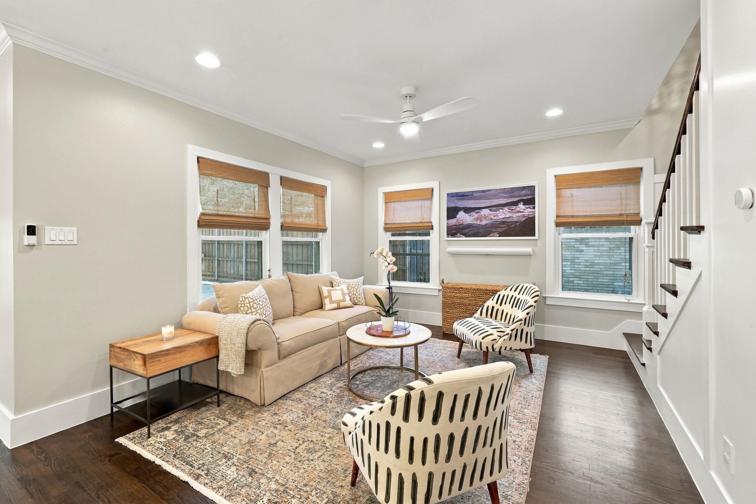
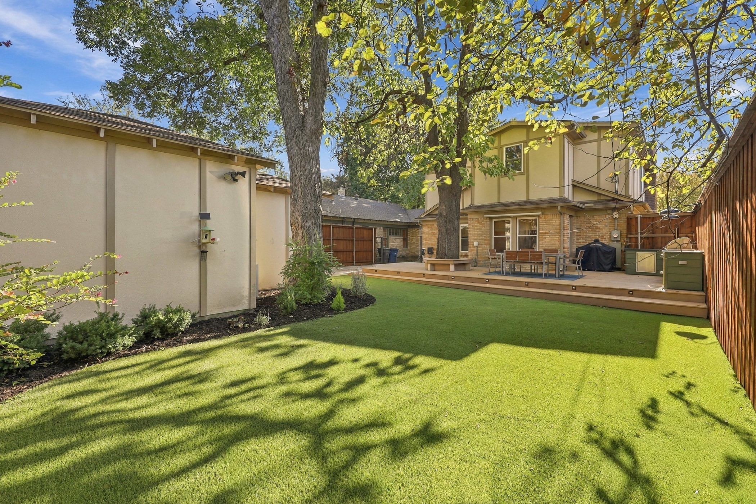
Beautifully renovated and thoughtfully expanded in 2018, this charming Hollywood Heights Tudor blends timeless character with modern conveniences. Taken down to the studs, the home offers a welcoming formal living room with a gas fireplace, perfect for entertaining. The dining area flows seamlessly into the open kitchen, featuring custom cabinetry, marble tile, quartzite countertops, a spacious island, and a cozy breakfast nook. The light-filled family room overlooks the beautifully landscaped backyard with low-maintenance turf & a newer wood privacy fence.
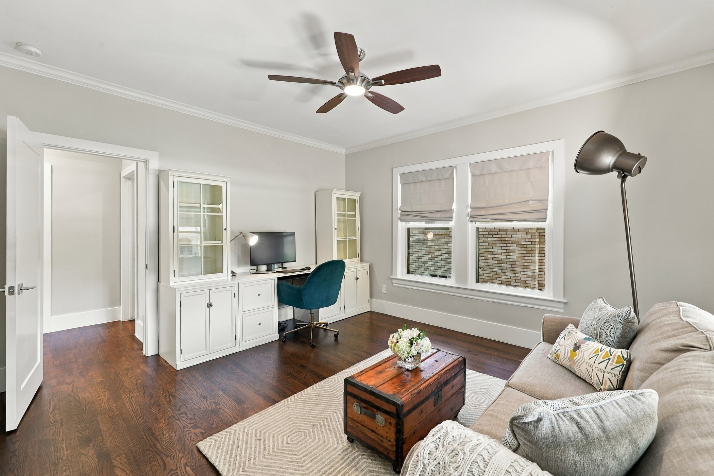
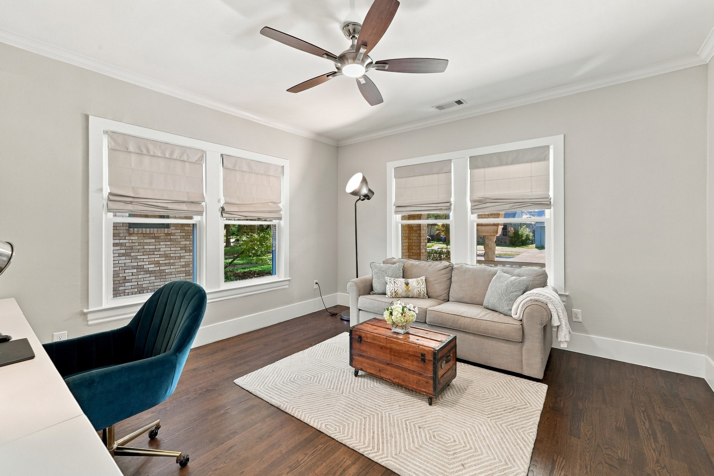
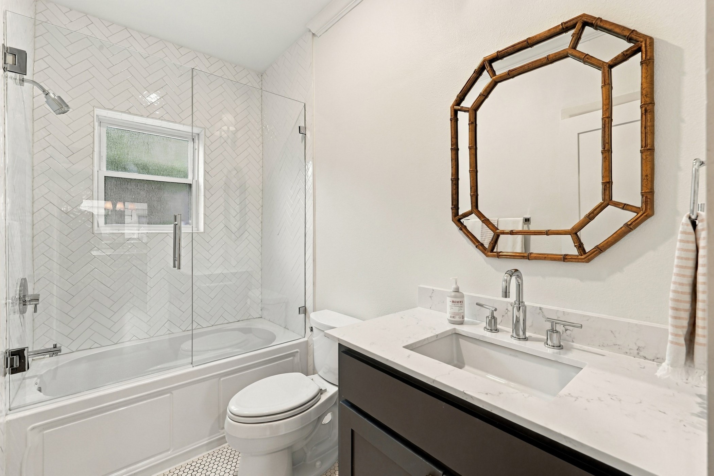
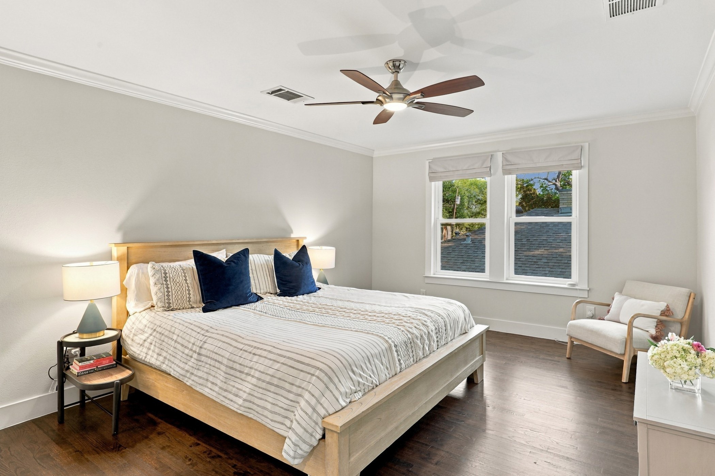
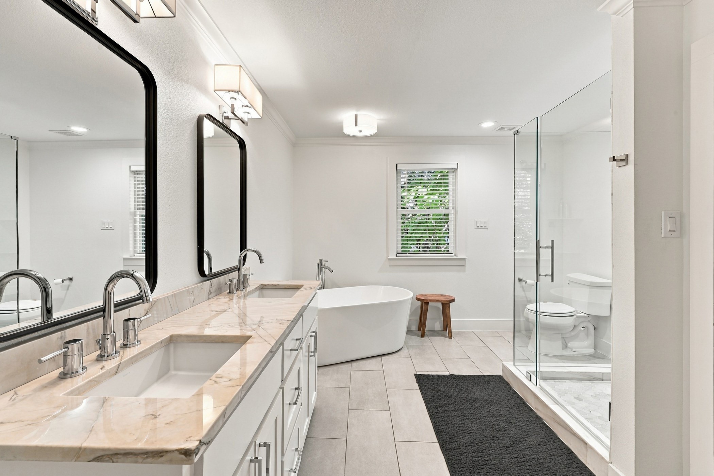
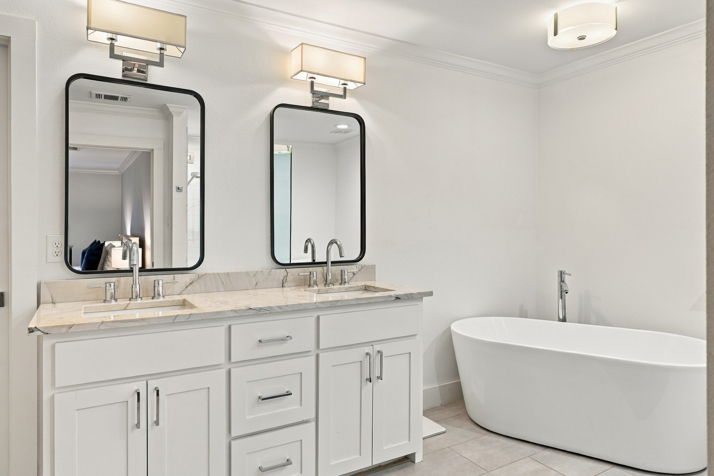
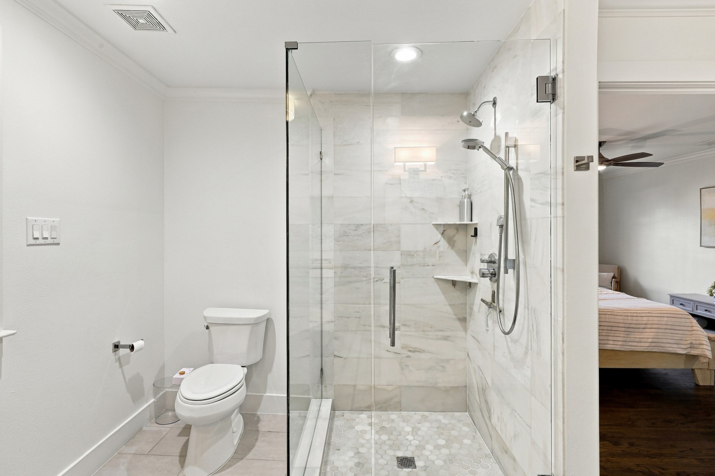
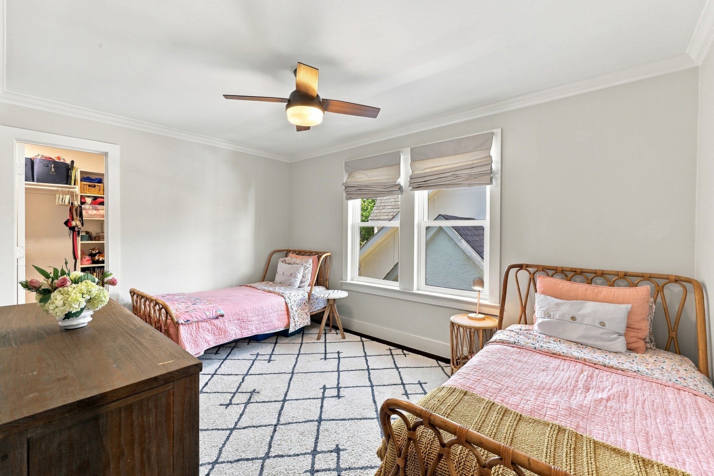
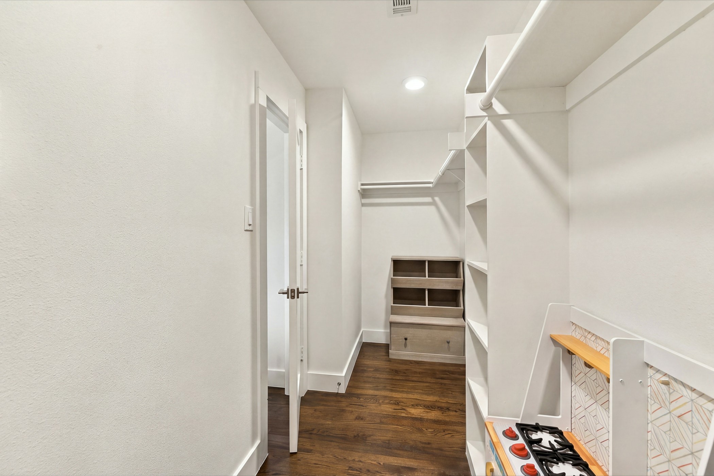
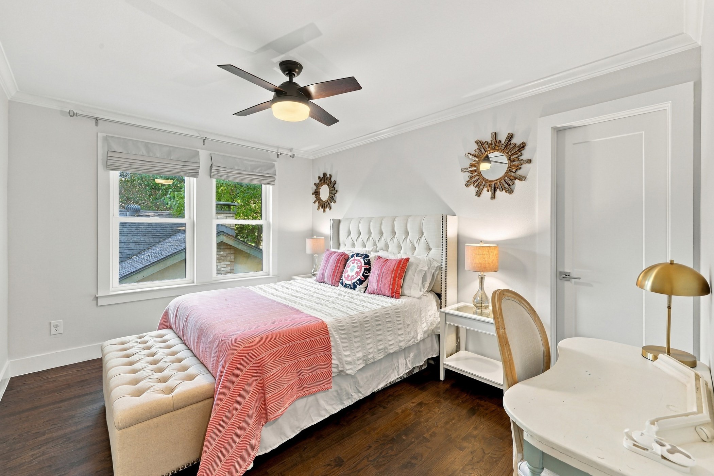
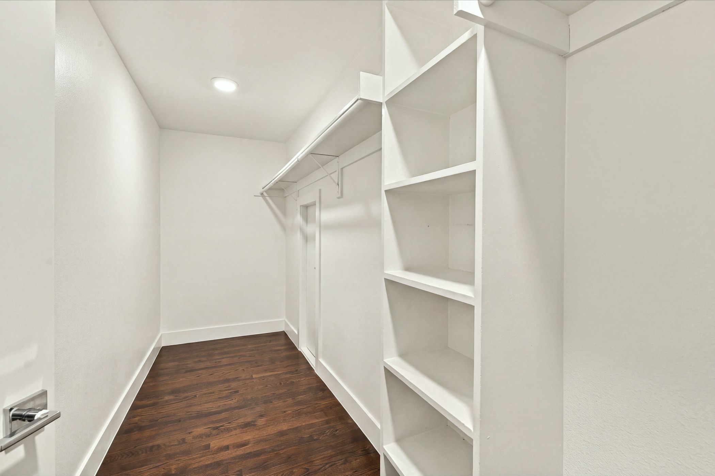
The spacious upstairs primary suite features a private bath with separate shower and soaking tub, along with a generous walk-in closet. Two additional upstairs bedrooms offer ample space and impressive walk-in closets. A versatile fourth bedroom downstairs provides the perfect option for guests, a home office, or media room.
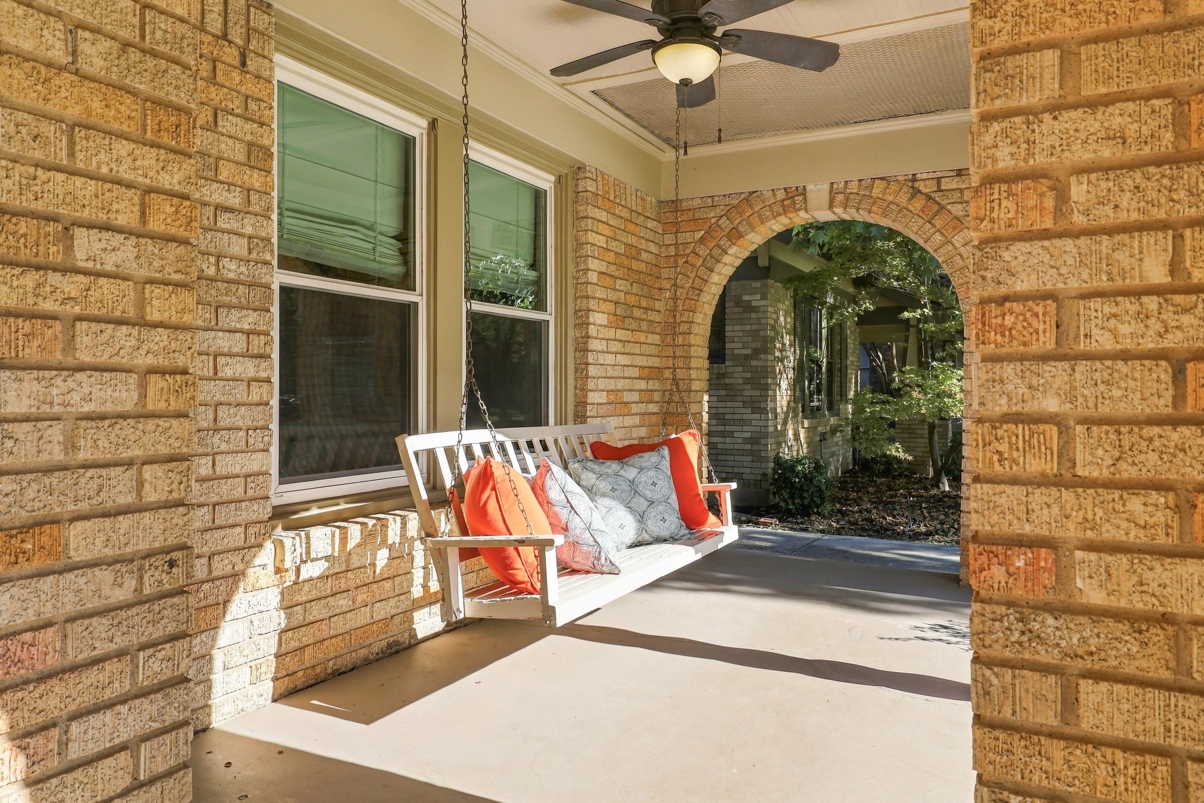
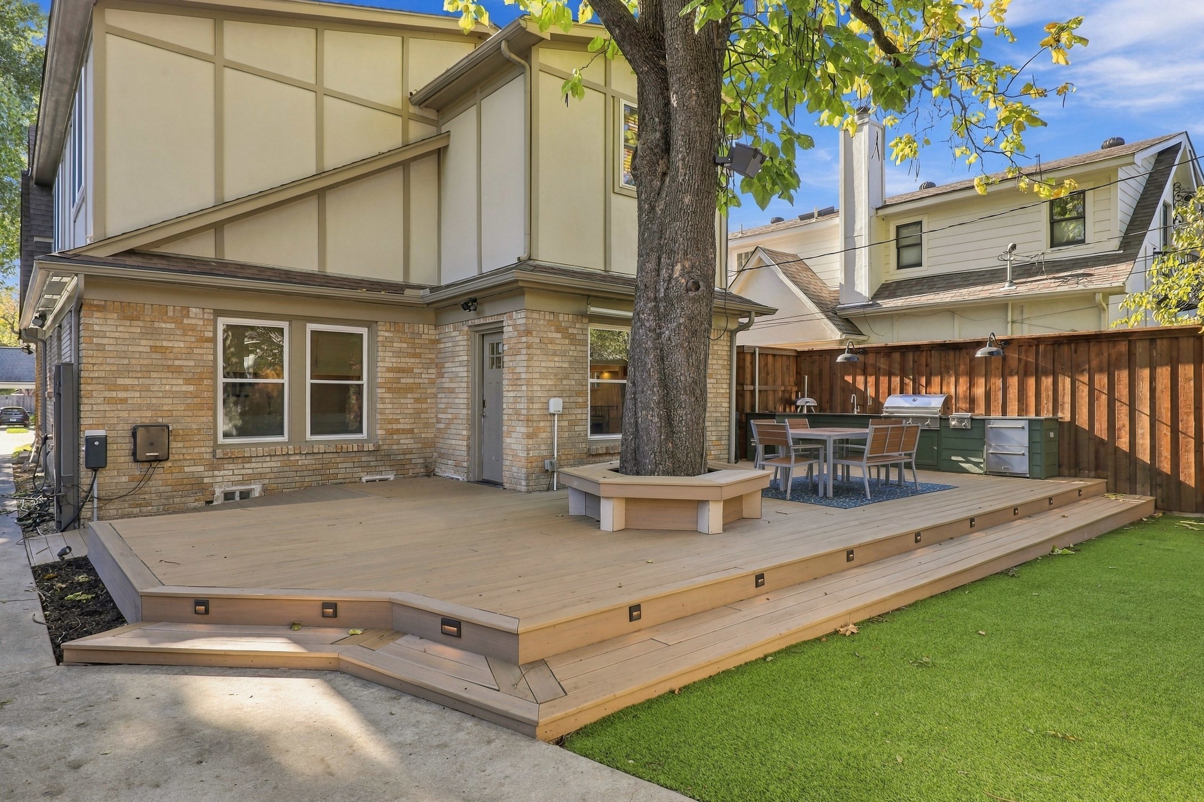
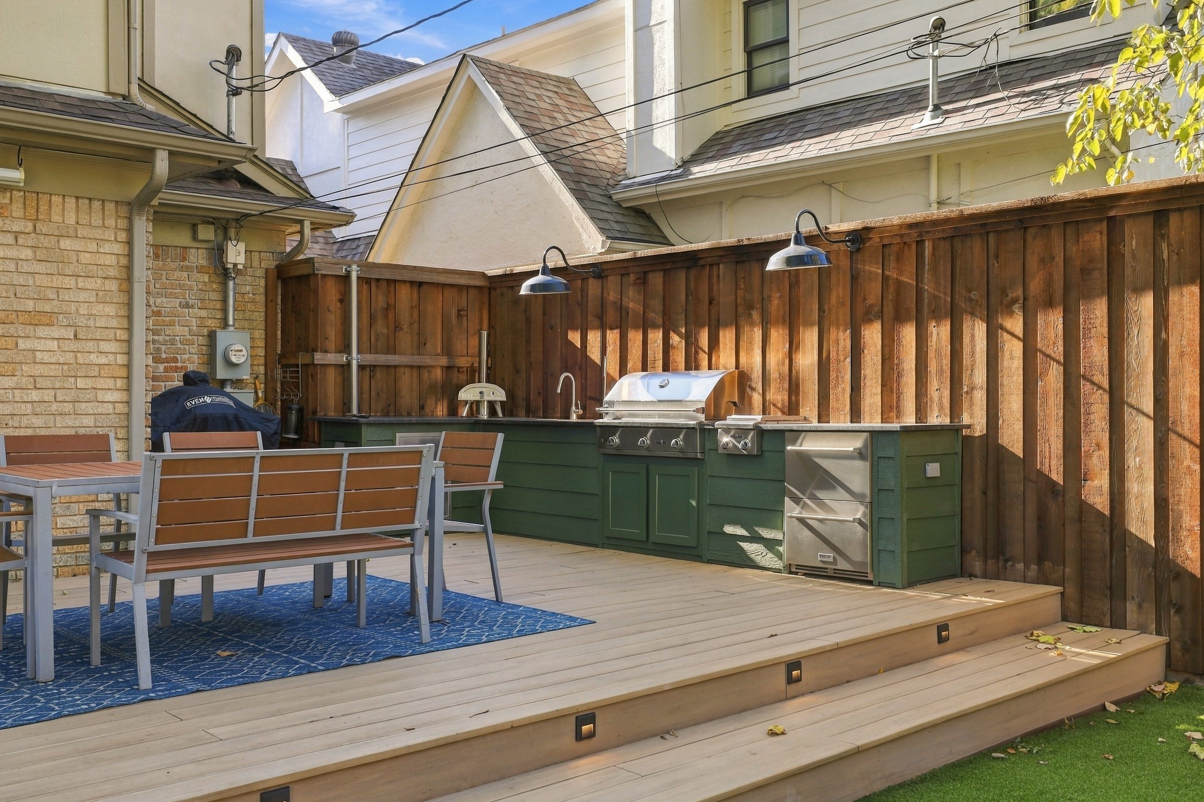
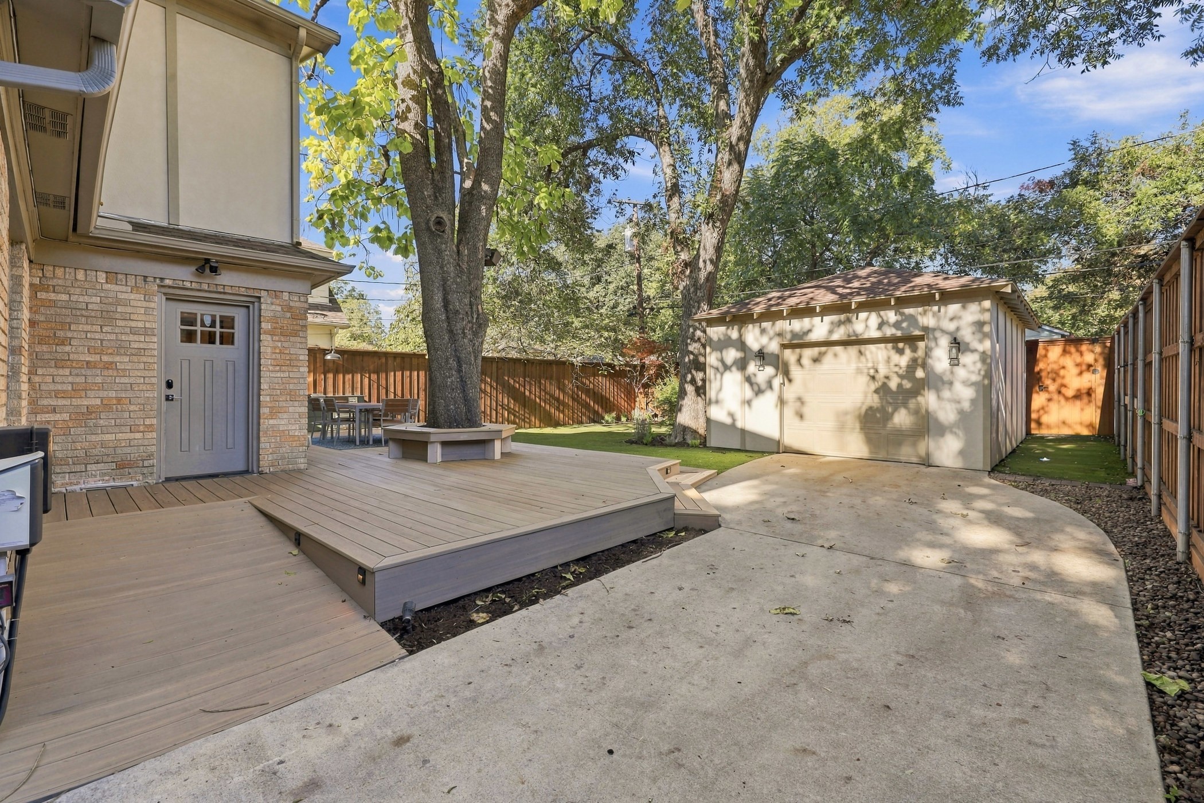
Outdoor living shines with an updated wraparound deck and a fully equipped built-in grilling area featuring a beverage refrigerator, sink, and abundant countertop space--ideal for entertaining. The 1.5-car detached garage includes a 10x7 workshop and newer AC unit.
Ideally located near the Santa Fe Trail, Lindsley Park, Lakewood Country Club, and the shopping and dining destinations of Lakewood. Zoned to highly regarded Lakewood Elementary, this exceptional home offers the perfect combination of classic Tudor charm, thoughtful updates, and an outstanding location!

4
beds

3
baths

2,528 Sq.Ft. LIVING AREA

6,795.36 Sq.Ft. lot

Kaleigh Walker

Kaleigh Walker

Features & Amenities

Interior

  • total bedrooms4
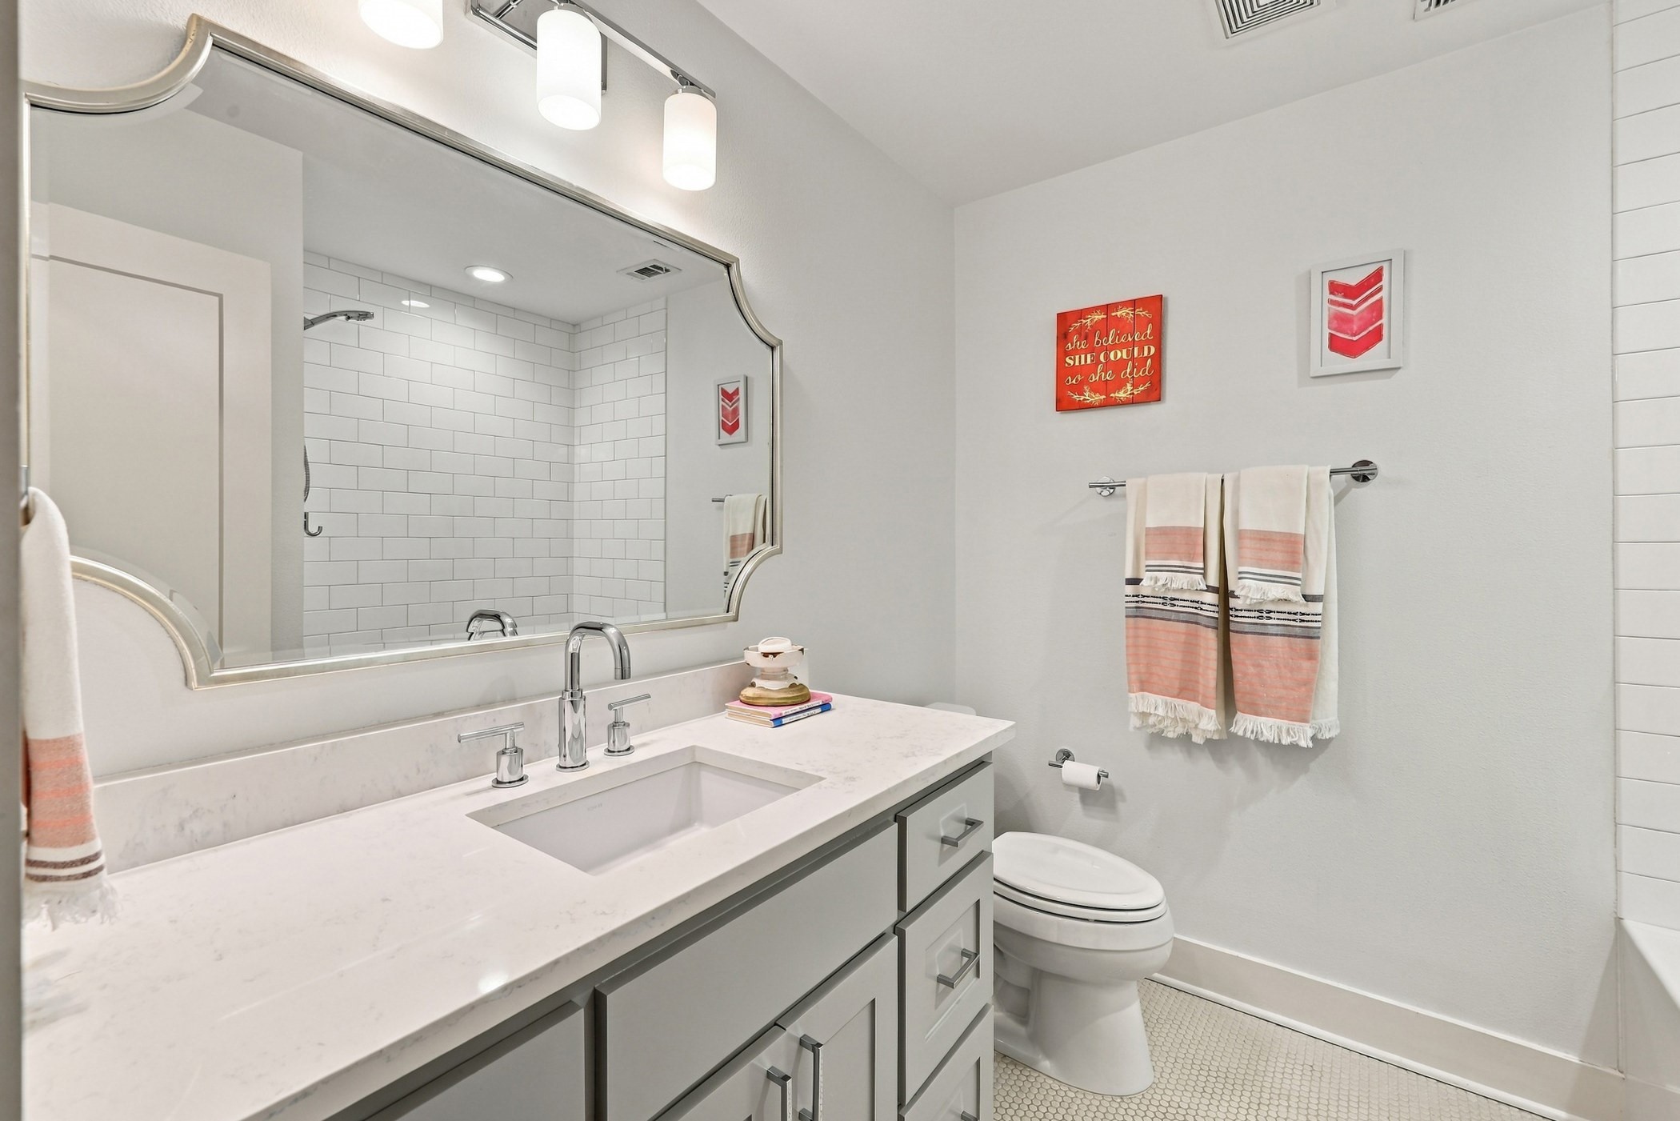
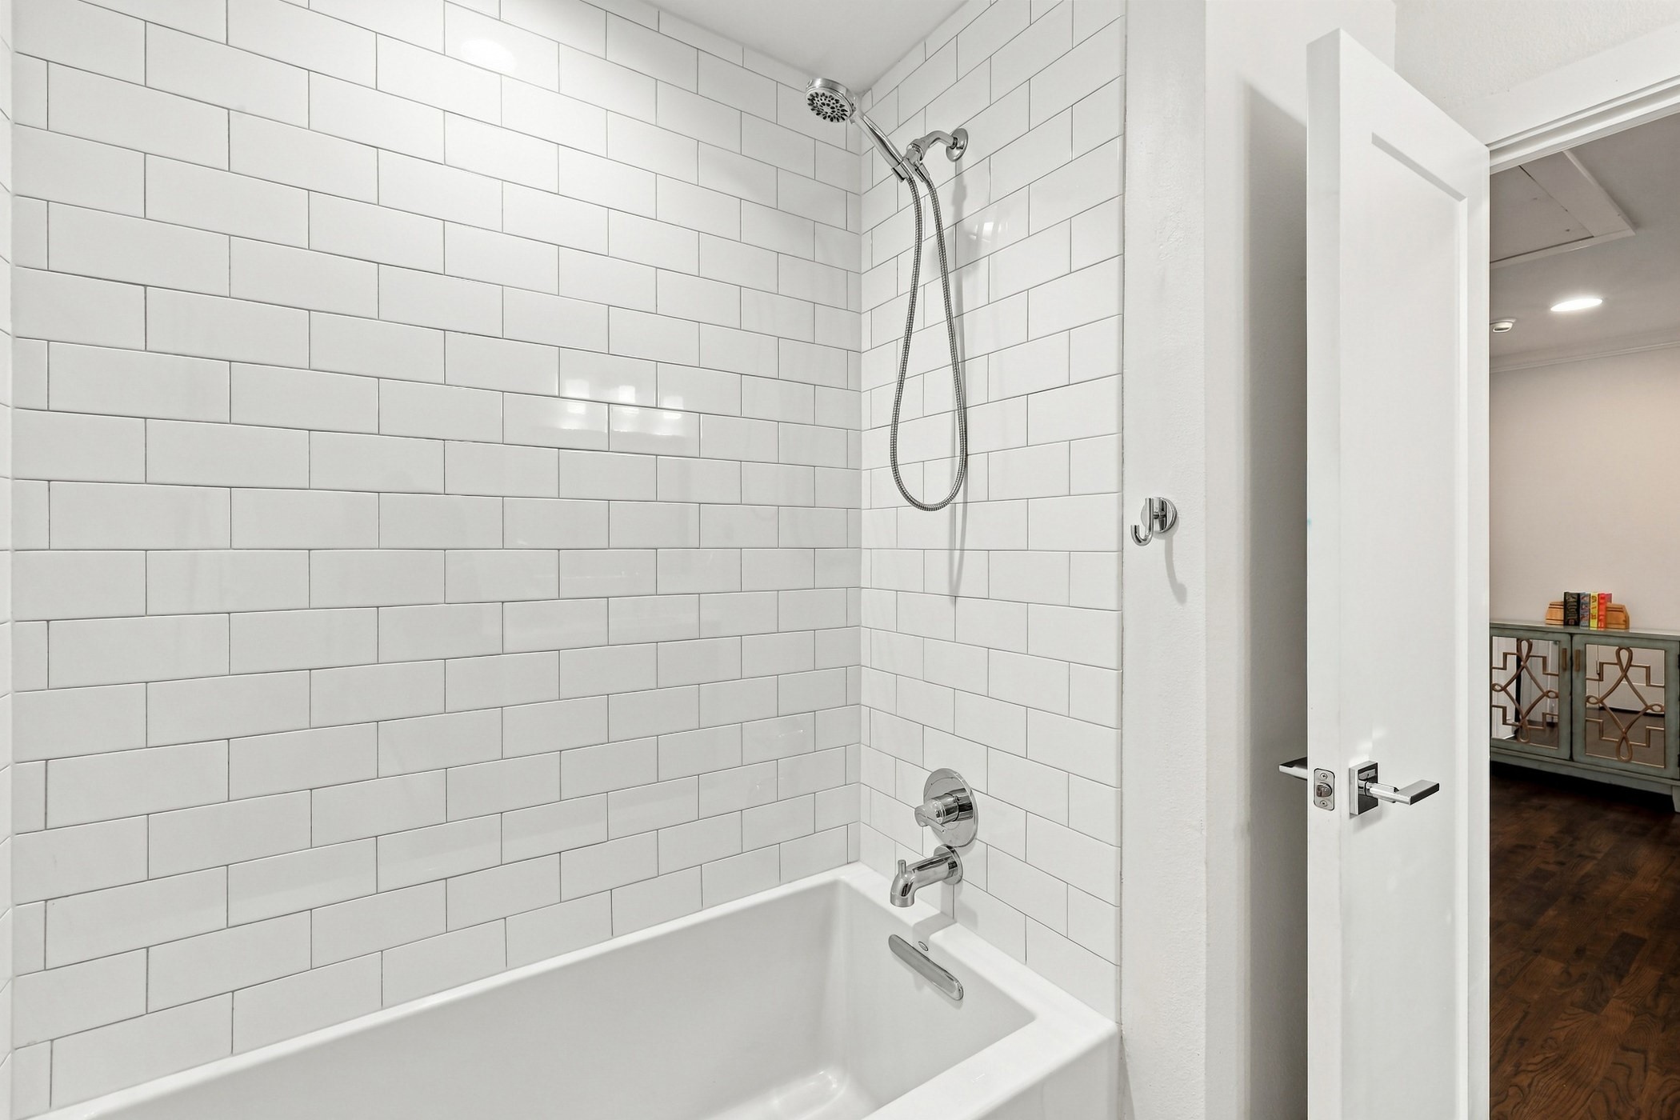
  • Total bathrooms3
  • full bathrooms3
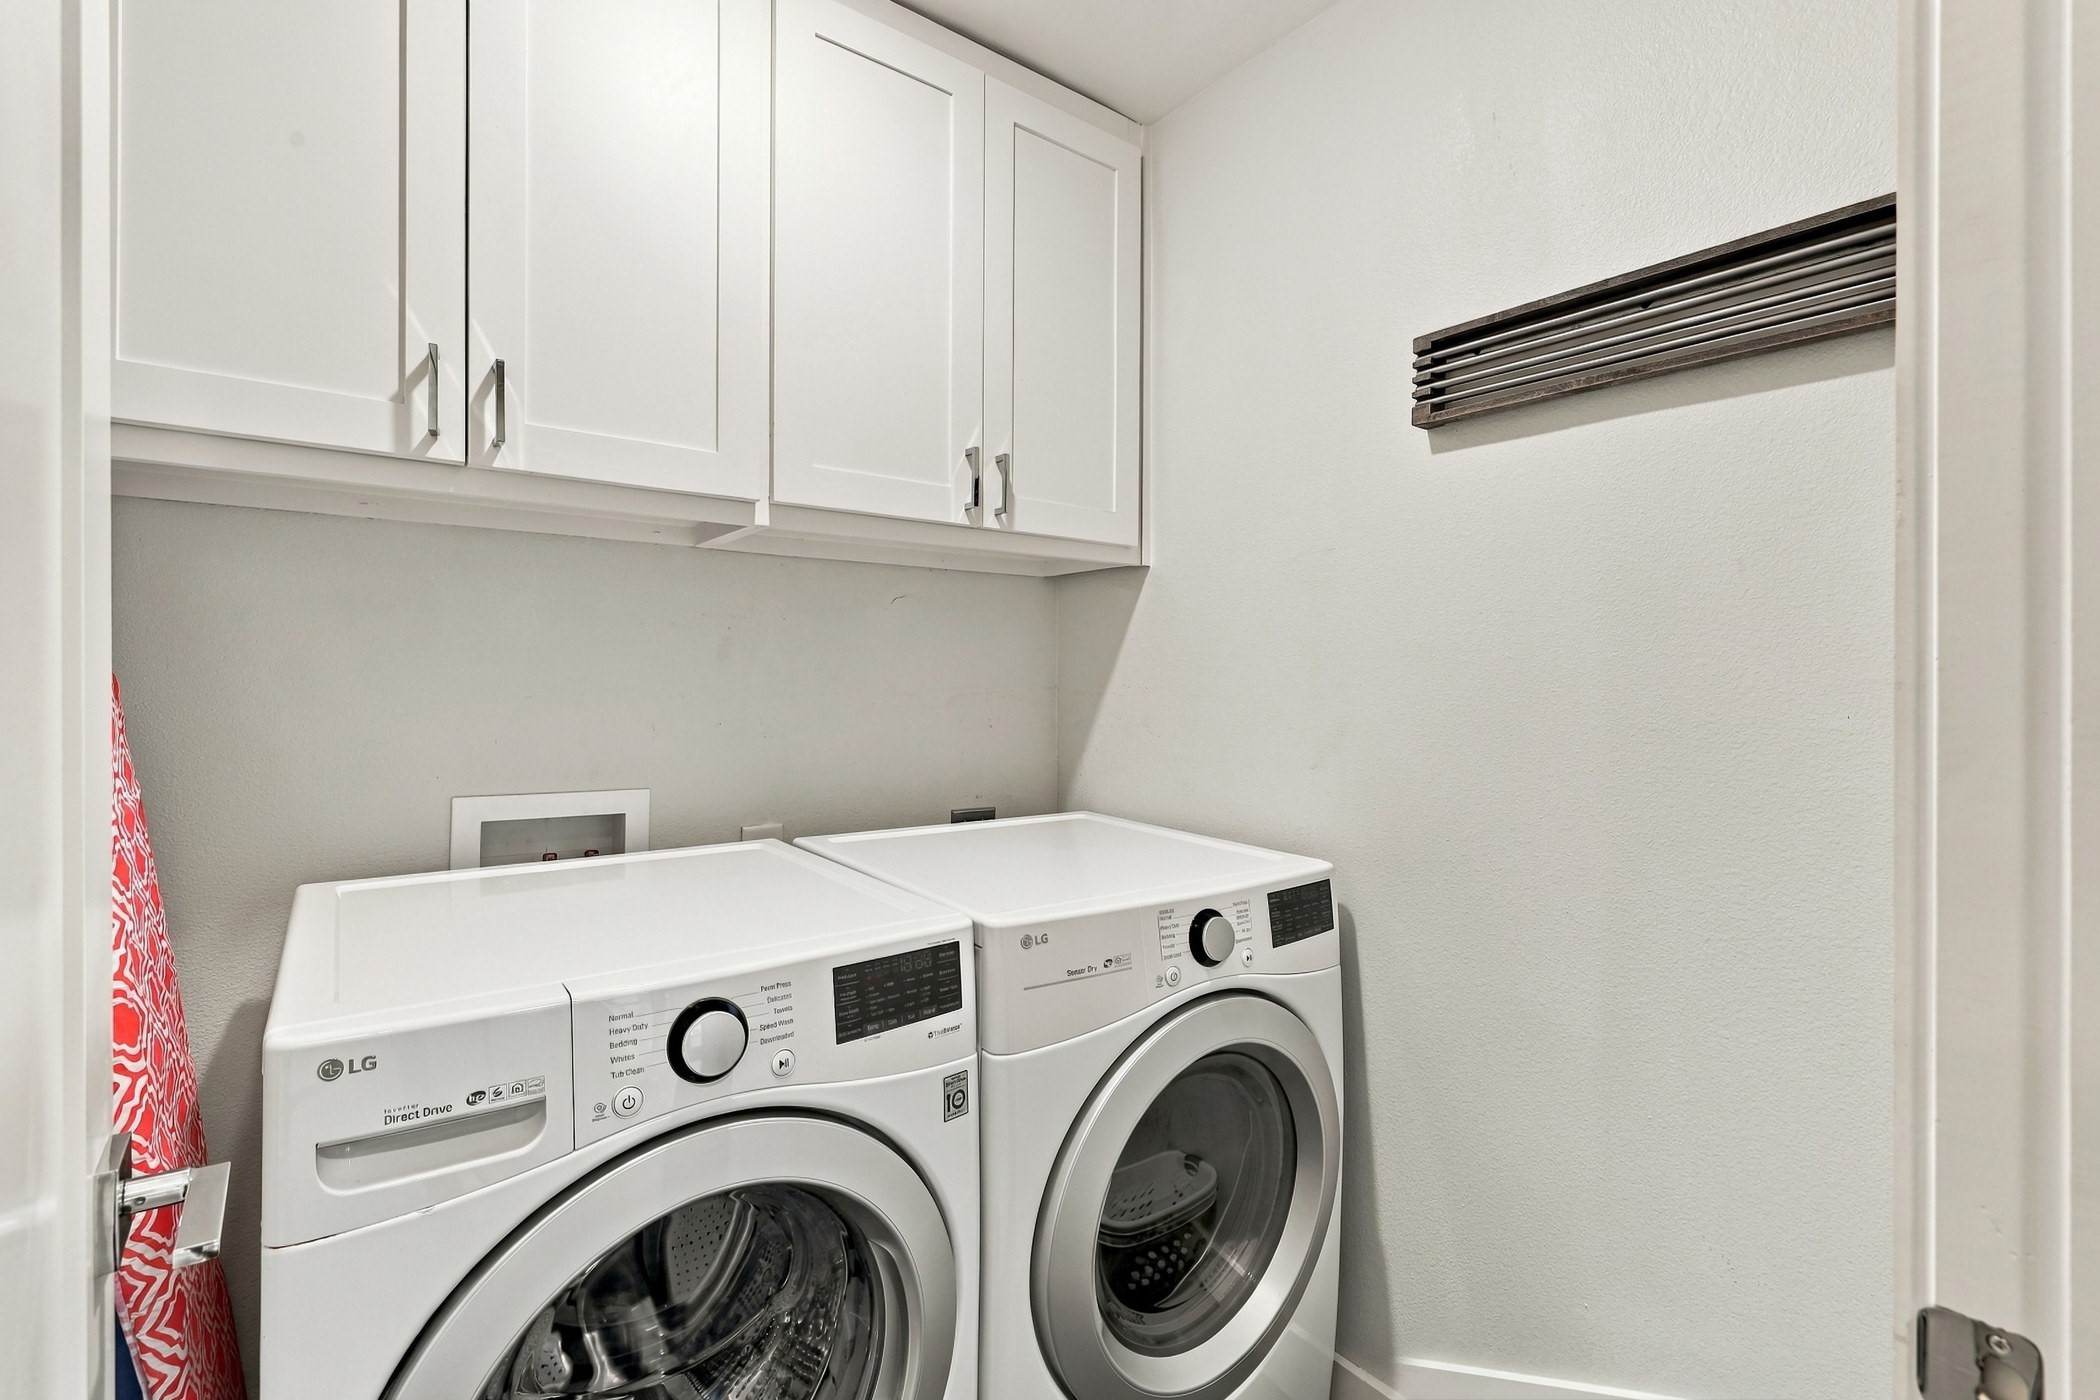
  • Laundry room Washer Hookup, Dryer Hookup, Laundry in Utility Room
  • Flooring Hardwood, Wood
  • Fireplace Gas Log, Living Room
  • APPLIANCES Some Gas Appliances, Built-In Gas Range, Dishwasher, Electric Oven, Gas Cooktop, Disposal, Microwave, Plumbed For Gas, Refrigerator
  • other interior Features Built-in Features, Chandelier, Decorative/Designer Lighting Fixtures, Eat-in Kitchen, High Speed Internet, Kitchen Island, Cable TV, Walk-In Closet(s)

Area & Lot

  • Status For Sale
  • Living Area2,528 Sq.Ft.
  • Lot Area6,795.36 Sq.Ft.
  • MLS® ID21427296
  • TypeResidential
  • YEAR BUILT1930
  • Architecture StylesTudor, Traditional, Detached, Historic/Antique
  • Elementary SchoolLakewood
  • Middle SchoolLong
  • High SchoolWoodrow Wilson
  • School DistrictDallas ISD

Exterior

  • STORIES2
  • Garage Space1.0
  • water SourcePublic
  • utilitiesElectricity Connected, Natural Gas Available, Sewer Available, Separate Meters, Water Available, Cable Available
  • PoolNone
  • roofComposition
  • lot featuresLandscaped, Sprinkler System, Few Trees
  • parkingDriveway, Epoxy Flooring, Electric Gate, Garage Faces Front, Garage, Garage Door Opener, Gated, Workshop in Garage
  • HEAT TYPECentral, Fireplace(s), Natural Gas
  • AIR CONDITIONINGCentral Air, Ceiling Fan(s), Electric
  • sewerPublic Sewer
  • SubstructurePillar/Post/Pier
  • security FeaturesSecurity Gate, Smoke Detector(s)
  • other exterior FeaturesGas Grill, Outdoor Grill, Outdoor Kitchen, Rain Gutters

Financial

  • Sales Price$1,250,000
View Virtual Tour
image

Schedule a Showing

We would love to show you our beautiful property. Please select your preferred date and time below. An agent will be in touch shortly to confirm your appointment.

Schedule a Showing

We would love to show you our beautiful property. Please select your preferred date and time below. An agent will be in touch shortly to confirm your appointment.

Thank you for your interest in 506 Clermont Avenue, Dallas, TX 75223. We are reviewing your request and will be in touch shortly!

Mortgage Calculator

Estimate your monthly mortgage payment, including the principal and interest, property taxes, and HOA. Adjust the values to generate a more accurate rate.

All estimates are provided for informational purposes only. Actual amounts may vary.
$0,000 Your Payment 20 15 65
$0,000 Your Payment

Work With Us

Our passion for the industry and the clients we represent and our drive, determination, and transparency set us apart. Our commitment to setting expectations and maintaining consistent communication forges deep relationships and is key to our growing success.

Follow Us on Instagram