602 Brittany Drive
602 Brittany Drive
602 Brittany Drive
602 Brittany Drive
602 Brittany Drive
602 Brittany Drive
602 Brittany Drive
602 Brittany Drive
602 Brittany Drive
602 Brittany Drive
602 Brittany Drive
602 Brittany Drive
602 Brittany Drive
602 Brittany Drive
602 Brittany Drive
602 Brittany Drive
602 Brittany Drive
602 Brittany Drive
602 Brittany Drive
602 Brittany Drive
602 Brittany Drive
602 Brittany Drive
602 Brittany Drive
602 Brittany Drive
602 Brittany Drive
602 Brittany Drive
602 Brittany Drive
602 Brittany Drive
602 Brittany Drive
SEE ALL PHOTOS
602 Brittany Drive
602 Brittany Drive
602 Brittany Drive
602 Brittany Drive
602 Brittany Drive
602 Brittany Drive
602 Brittany Drive
602 Brittany Drive
602 Brittany Drive
602 Brittany Drive
602 Brittany Drive
602 Brittany Drive
602 Brittany Drive
602 Brittany Drive
602 Brittany Drive
602 Brittany Drive
602 Brittany Drive
602 Brittany Drive
602 Brittany Drive
602 Brittany Drive
602 Brittany Drive
602 Brittany Drive
602 Brittany Drive
602 Brittany Drive
602 Brittany Drive
602 Brittany Drive
602 Brittany Drive
602 Brittany Drive
602 Brittany Drive
Sold

602 Brittany Drive

602 Brittany Drive, Mesquite, TX 75150

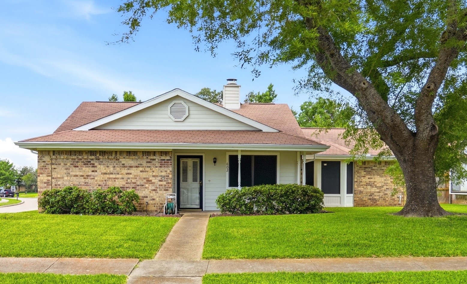
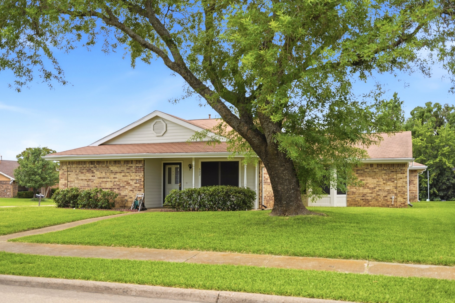
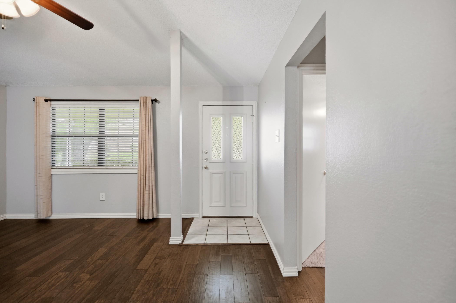
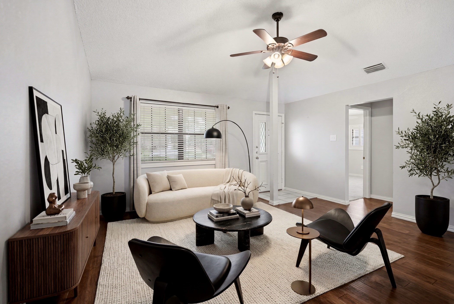
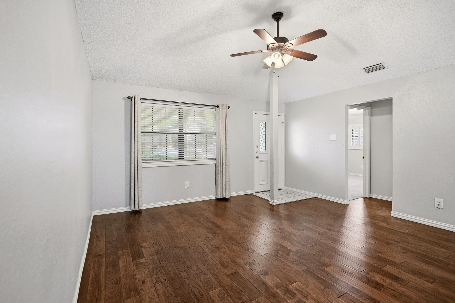
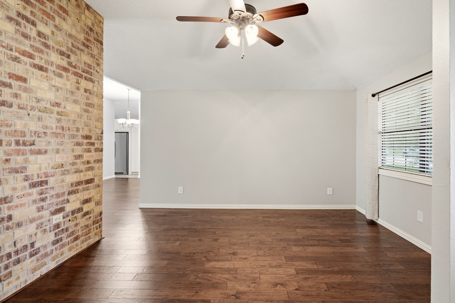
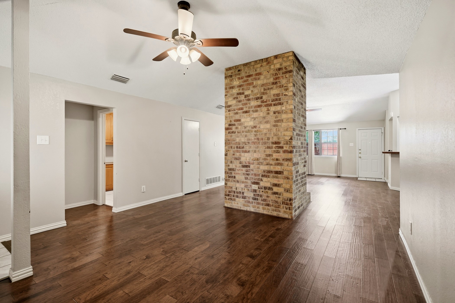
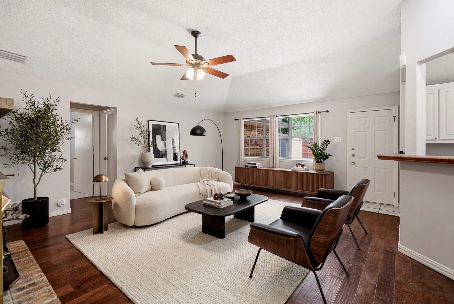
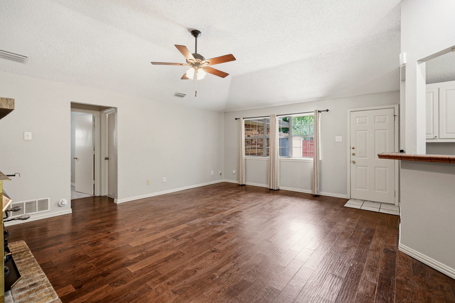
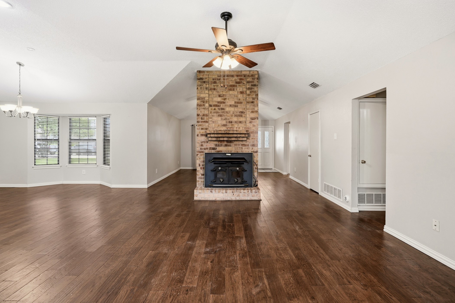
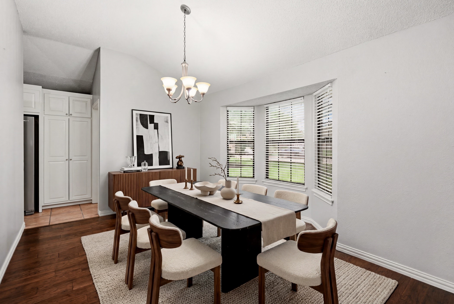
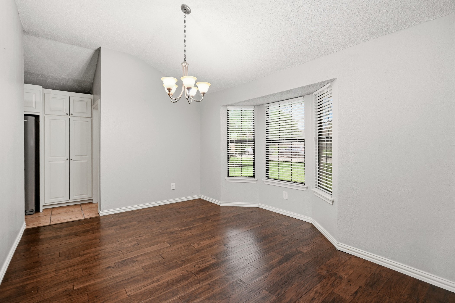
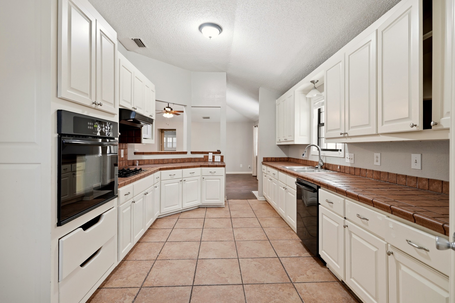
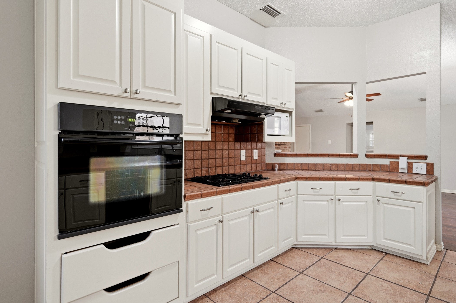
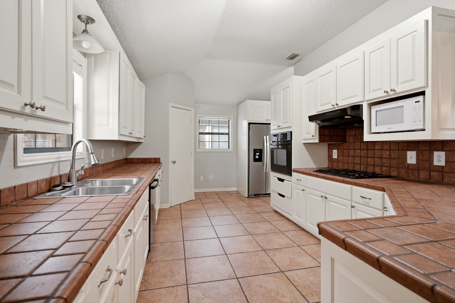
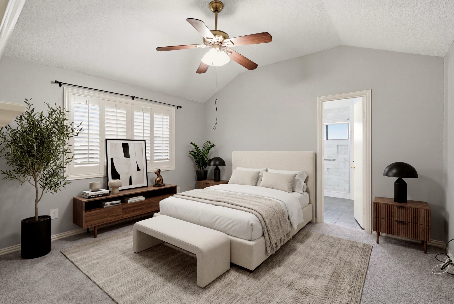
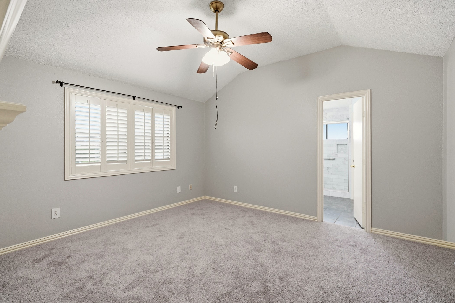
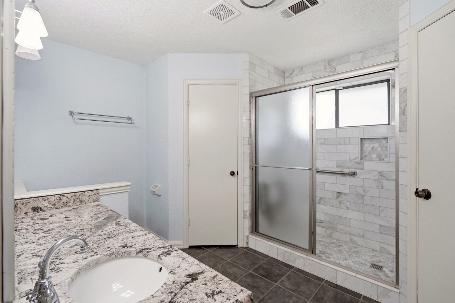
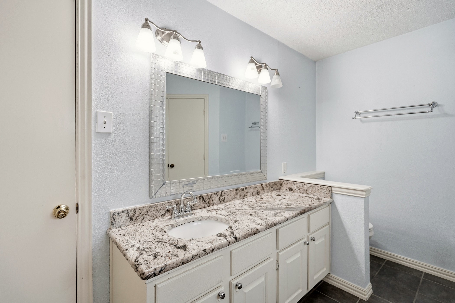
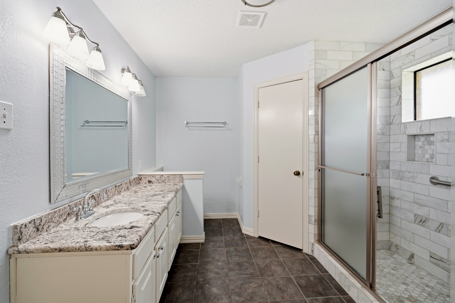
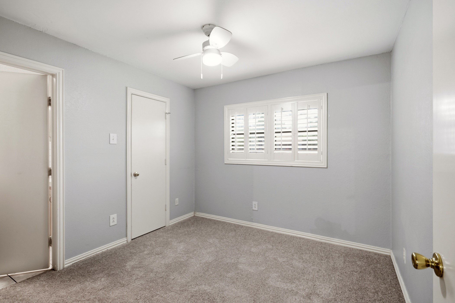
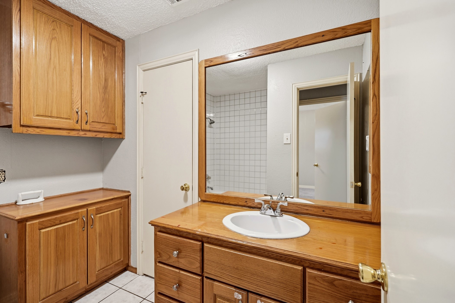
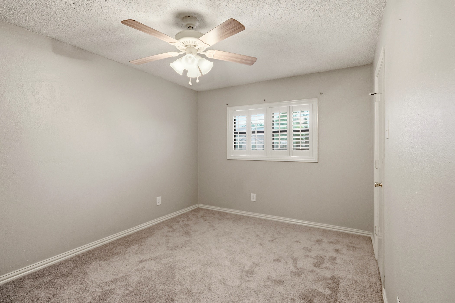
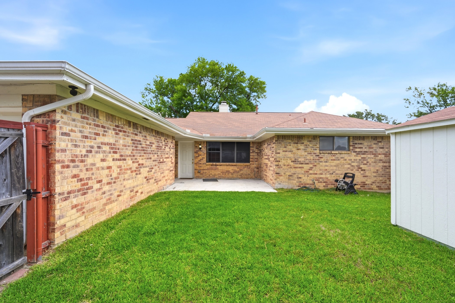
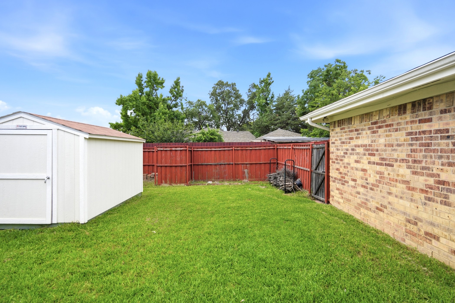
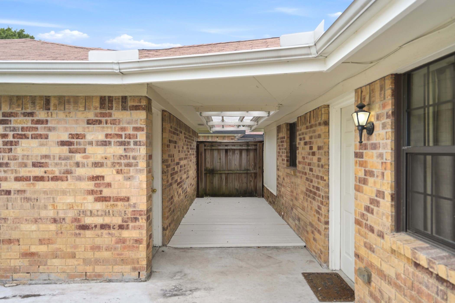
Discover comfortable living in this well-maintained Mesquite home featuring three bedrooms, two bathrooms, and multiple inviting living spaces. The thoughtful floor plan includes a formal living room, a spacious family room anchored by a brick fireplace, and a dedicated dining area perfect for everyday living and entertaining. The private primary suite offers a beautifully remodeled ensuite bath with dual vanities, a soaking tub, separate glass-enclosed shower, and a walk-in closet. All three bedrooms feature brand-new carpet for a fresh, move-in-ready feel. Step outside to a generously sized backyard complete with a patio and wood privacy fence, providing plenty of space for outdoor gatherings, play, or relaxation. A detached two-car garage with built-in cabinetry, along with an additional storage shed, offers exceptional storage solutions. Conveniently located with easy access to I-30 and I-635, this charming home combines comfort, functionality, and convenience. Don't miss the opportunity to make it yours!

3
beds

2
baths

1,839 Sq.Ft. LIVING AREA

7,187.4 Sq.Ft. lot

Kat DeLario

Kat DeLario

Skylar Champion

Skylar Champion

Features & Amenities

Interior

  • total bedrooms3
  • Total bathrooms2
  • full bathrooms2
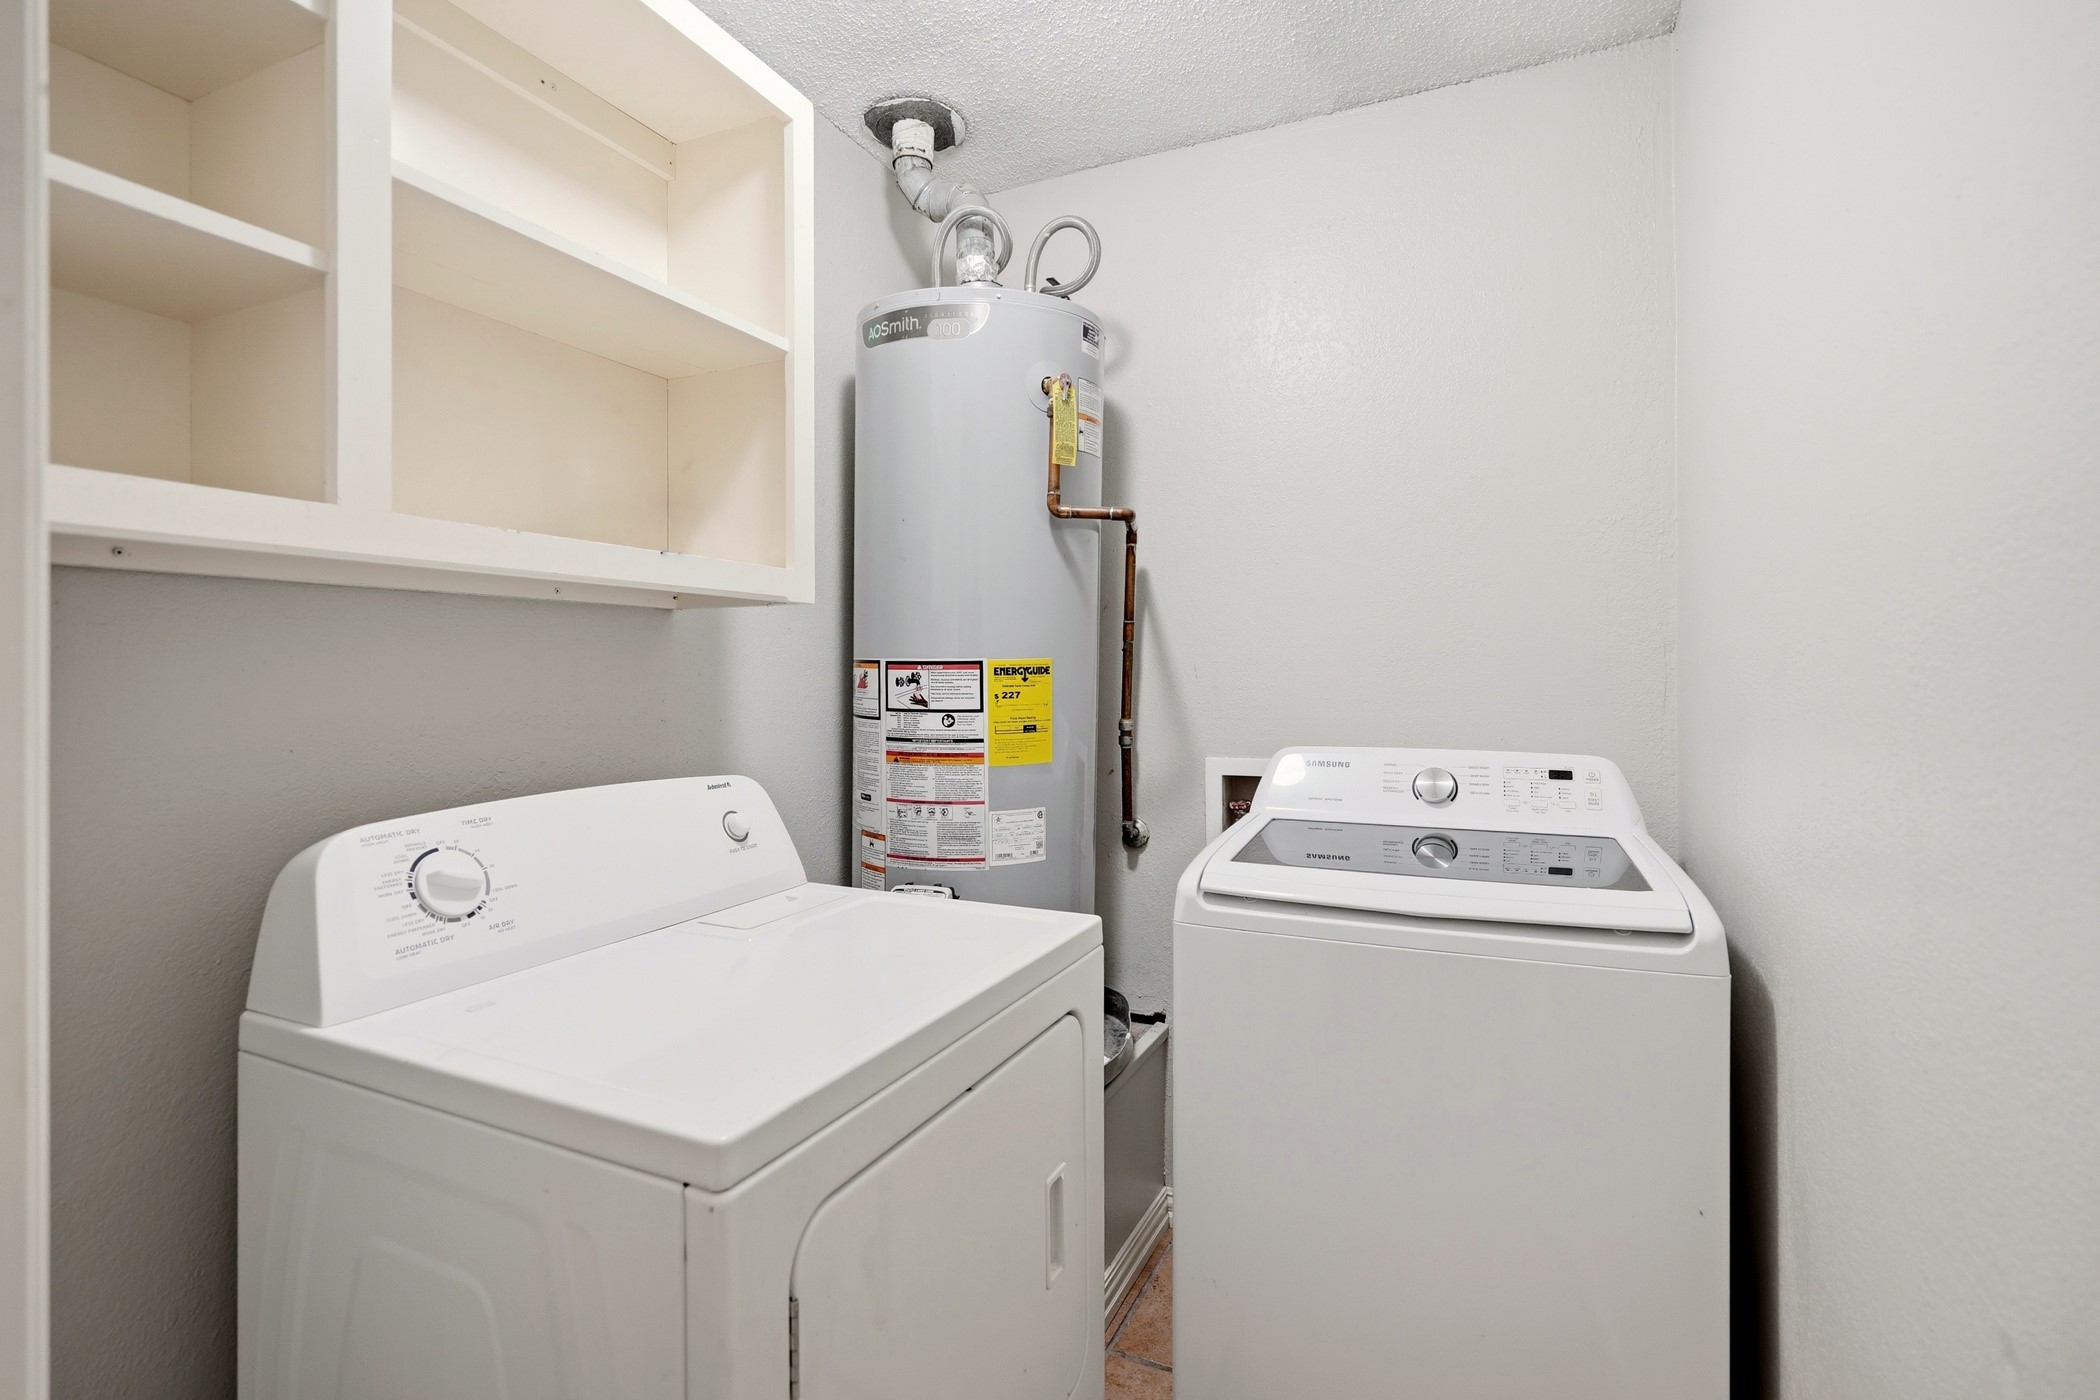
  • Laundry room Washer Hookup, Dryer Hookup, Laundry in Utility Room
  • Flooring Carpet, Simulated Wood, Tile
  • Fireplace Living Room, See Through, Wood Burning
  • APPLIANCES Dishwasher, Disposal
  • other interior Features Decorative/Designer Lighting Fixtures, Double Vanity, Walk-In Closet(s)

Area & Lot

  • Status Sold
  • Date Sold September 2, 2026
  • Living Area1,839 Sq.Ft.
  • Lot Area7,187.4 Sq.Ft.
  • MLS® ID21292256
  • TypeResidential
  • YEAR BUILT1983
  • Architecture StylesTraditional, Detached
  • Elementary SchoolAustin
  • Middle SchoolKimbrough
  • High SchoolPoteet
  • School DistrictMesquite ISD

Exterior

  • STORIES1
  • Garage Space2.0
  • water SourcePublic
  • utilitiesCable Available, Electricity Connected, Natural Gas Available, Sewer Available, Separate Meters, Water Available
  • PoolNone
  • roofComposition
  • lot featuresCorner Lot, Landscaped, Subdivision, Few Trees
  • parkingDriveway, Garage, Garage Door Opener, Garage Faces Rear, On Street
  • HEAT TYPECentral, Natural Gas
  • AIR CONDITIONINGCentral Air, Ceiling Fan(s), Electric
  • sewerPublic Sewer
  • SubstructureSlab
  • security FeaturesSmoke Detector(s), Security Lights
  • other exterior FeaturesDeck

Financial

  • Price Upon Request
View Virtual Tour

Work With Us

Our passion for the industry and the clients we represent and our drive, determination, and transparency set us apart. Our commitment to setting expectations and maintaining consistent communication forges deep relationships and is key to our growing success.

Follow Us on Instagram