6216 Town Hill Lane
6216 Town Hill Lane
6216 Town Hill Lane
6216 Town Hill Lane
6216 Town Hill Lane
6216 Town Hill Lane
6216 Town Hill Lane
6216 Town Hill Lane
6216 Town Hill Lane
6216 Town Hill Lane
6216 Town Hill Lane
6216 Town Hill Lane
6216 Town Hill Lane
6216 Town Hill Lane
6216 Town Hill Lane
6216 Town Hill Lane
6216 Town Hill Lane
6216 Town Hill Lane
6216 Town Hill Lane
6216 Town Hill Lane
6216 Town Hill Lane
6216 Town Hill Lane
6216 Town Hill Lane
6216 Town Hill Lane
6216 Town Hill Lane
6216 Town Hill Lane
6216 Town Hill Lane
6216 Town Hill Lane
6216 Town Hill Lane
6216 Town Hill Lane
6216 Town Hill Lane
6216 Town Hill Lane
6216 Town Hill Lane
6216 Town Hill Lane
6216 Town Hill Lane
6216 Town Hill Lane
6216 Town Hill Lane
6216 Town Hill Lane
SEE ALL PHOTOS
6216 Town Hill Lane
6216 Town Hill Lane
6216 Town Hill Lane
6216 Town Hill Lane
6216 Town Hill Lane
6216 Town Hill Lane
6216 Town Hill Lane
6216 Town Hill Lane
6216 Town Hill Lane
6216 Town Hill Lane
6216 Town Hill Lane
6216 Town Hill Lane
6216 Town Hill Lane
6216 Town Hill Lane
6216 Town Hill Lane
6216 Town Hill Lane
6216 Town Hill Lane
6216 Town Hill Lane
6216 Town Hill Lane
6216 Town Hill Lane
6216 Town Hill Lane
6216 Town Hill Lane
6216 Town Hill Lane
6216 Town Hill Lane
6216 Town Hill Lane
6216 Town Hill Lane
6216 Town Hill Lane
6216 Town Hill Lane
6216 Town Hill Lane
6216 Town Hill Lane
6216 Town Hill Lane
6216 Town Hill Lane
6216 Town Hill Lane
6216 Town Hill Lane
6216 Town Hill Lane
6216 Town Hill Lane
6216 Town Hill Lane
6216 Town Hill Lane
For Sale

6216 Town Hill Lane

6216 Town Hill Lane, Dallas, TX 75214

$1,199,000
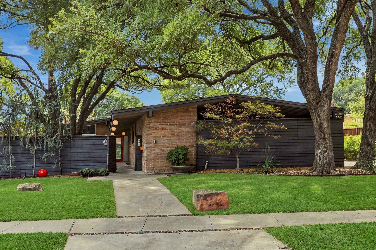
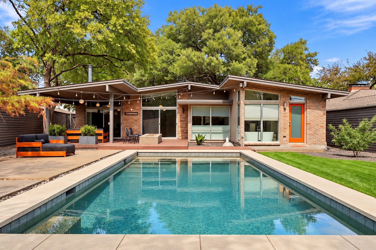
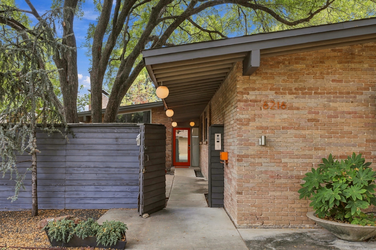
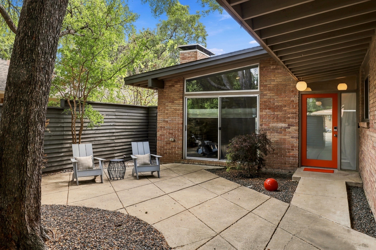
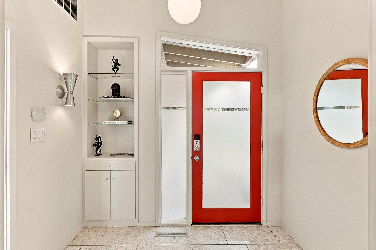
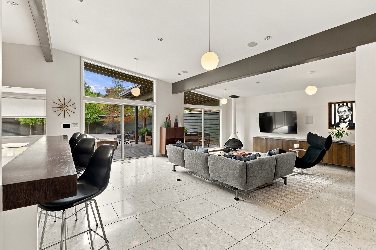
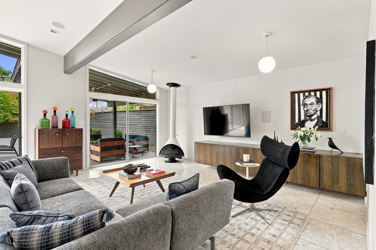
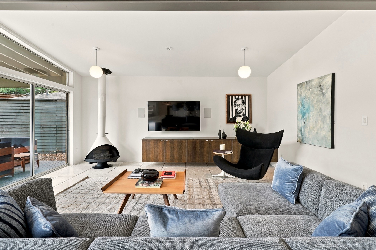
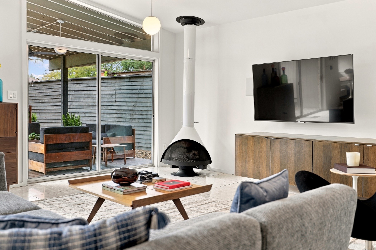
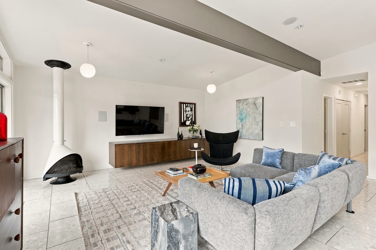
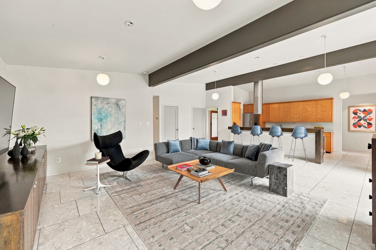
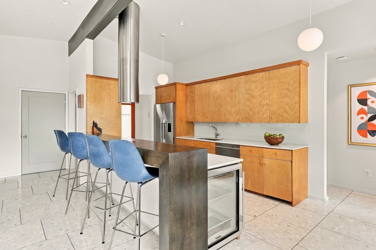
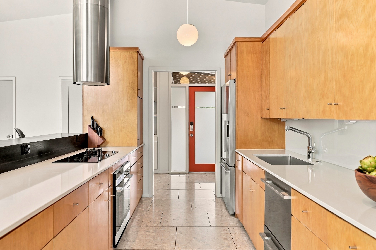
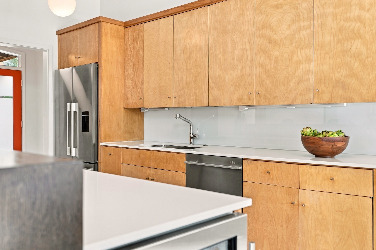
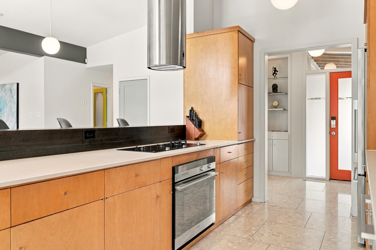
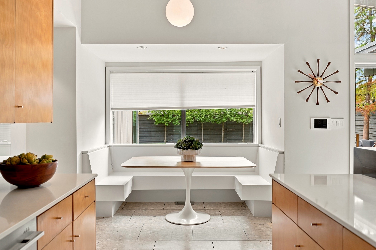
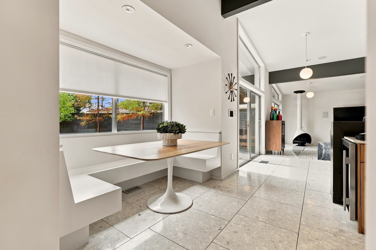
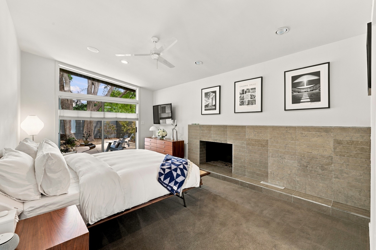
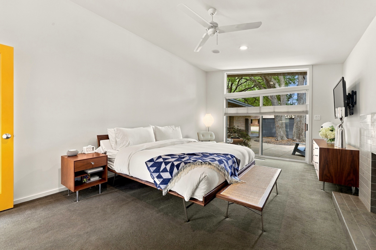
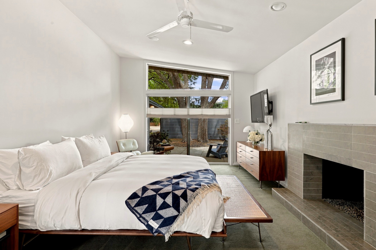
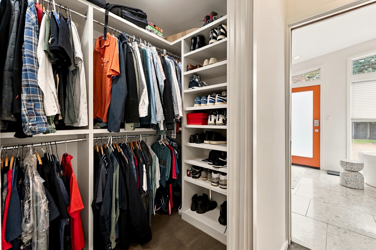
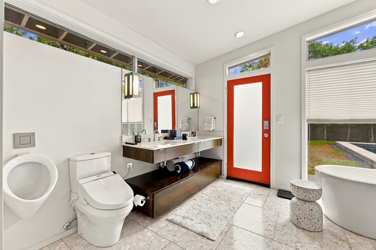
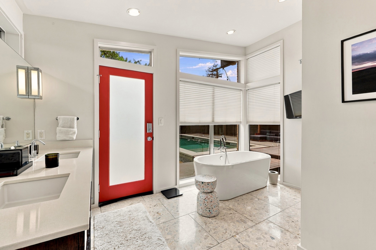
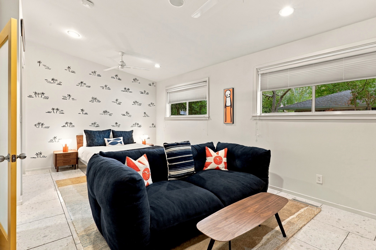
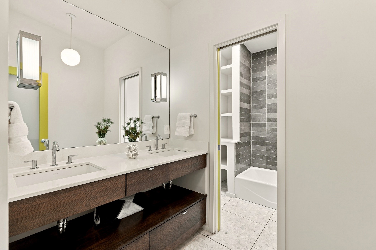
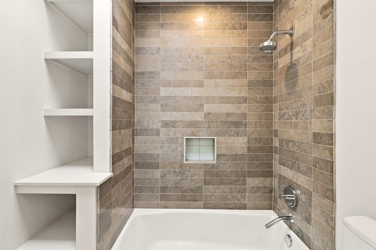
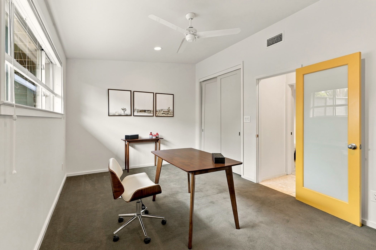
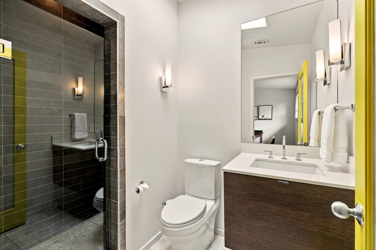
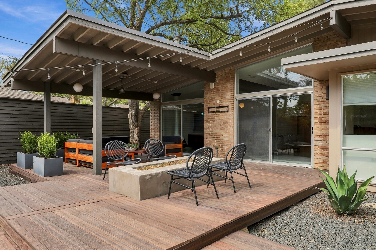
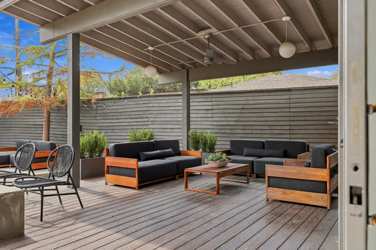
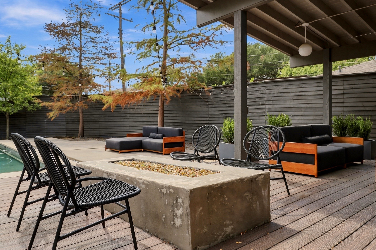
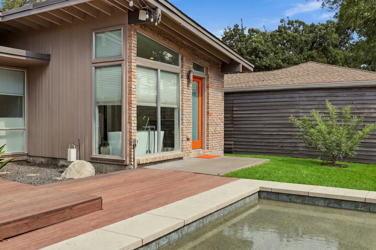
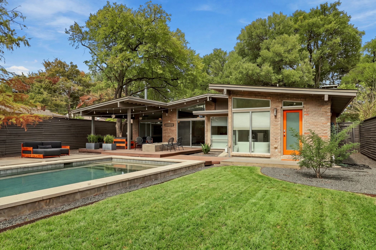
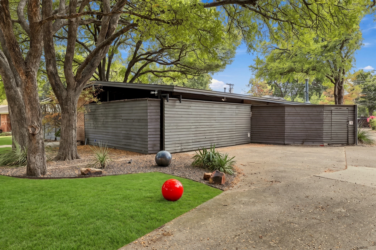
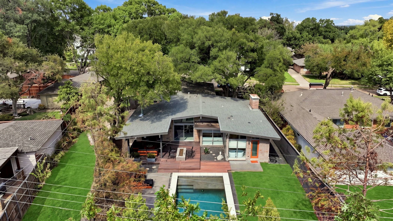
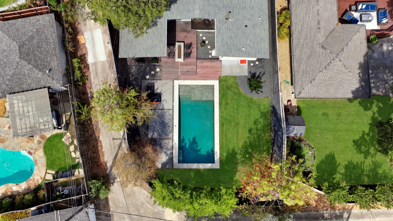
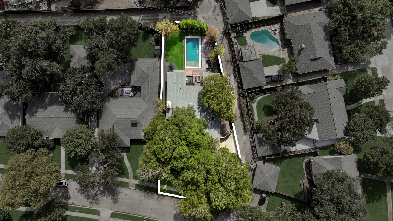
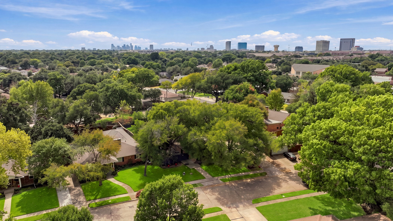
Architectural pedigree meets effortless modern living in this exceptional East Dallas Mid-Century Modern! Originally designed in the 1950s by acclaimed architect Arch Swank, it was thoughtfully reimagined in 2011 by Chad Dorsey & More Design + Build. The open-concept living and kitchen spaces flow seamlessly to the pool, oversized covered deck, and firepit, creating an ideal setting for entertaining. Vaulted ceilings, a Malm fireplace, terrazzo-like tile, and expansive windows bring warmth and abundant natural light indoors while embracing the lush surroundings. The serene primary suite overlooks the landscaped front patio and features a gas fireplace, custom closet, and en-suite bath with dual vanities. Two spacious guest bedrooms offer privacy on the opposite side of the home. Mature landscaping, smart-home technology, and a mosquito-misting system complete this sophisticated retreat. Enjoy easy access to 75, White Rock Lake, Hillside Shopping Center, & Central Market.

10/3/2026 1:00PM - 2:30PM CDT

3
beds

3
baths

2,161 Sq.Ft. LIVING AREA

0.27 Acres lot

Kaleigh Walker

Kaleigh Walker

Features & Amenities

Interior

  • total bedrooms3
  • Total bathrooms3
  • full bathrooms3
  • Laundry room Washer Hookup, Dryer Hookup, In Hall
  • Flooring Carpet, Stone, Terrazzo
  • Fireplace Free Standing, Gas Log, Gas Starter, Living Room, Masonry, Primary Bedroom, Stone, Wood Burning
  • APPLIANCES Some Gas Appliances, Built-In Refrigerator, Dishwasher, Gas Cooktop, Disposal, Gas Water Heater, Plumbed For Gas, Refrigerator, Tankless Water Heater, Vented Exhaust Fan, Wine Cooler
  • other interior Features Decorative/Designer Lighting Fixtures, Eat-in Kitchen, High Speed Internet, Open Floorplan, Smart Home, Cable TV, Vaulted Ceiling(s), Wired for Sound

Area & Lot

  • Status For Sale
  • OPEN HOUSE

    10/3/2026 1:00PM - 2:30PM CDT

  • Living Area2,161 Sq.Ft.
  • Lot Area0.27 Acres
  • MLS® ID21396960
  • TypeResidential
  • YEAR BUILT1957
  • Architecture StylesMid-Century Modern, Detached
  • Elementary SchoolRogers
  • Middle SchoolBenjamin Franklin
  • High SchoolHillcrest
  • School DistrictDallas ISD

Exterior

  • STORIES1
  • Garage Space2.0
  • water SourcePublic
  • utilitiesElectricity Connected, Natural Gas Available, Sewer Available, Separate Meters, Water Available, Cable Available
  • PoolGunite, In Ground, Outdoor Pool, Pool, Pool Sweep
  • roofComposition
  • lot featuresBack Yard, Lawn, Landscaped, Sprinkler System
  • parkingCovered, Driveway, Electric Gate, Garage, Garage Door Opener, Oversized, Garage Faces Side
  • HEAT TYPECentral, Fireplace(s), Natural Gas
  • AIR CONDITIONINGCentral Air, Ceiling Fan(s), Electric
  • sewerPublic Sewer
  • SubstructureSlab
  • security FeaturesSmoke Detector(s), Security Service
  • other exterior FeaturesCourtyard, Lighting, Fire Pit

Financial

  • Sales Price$1,199,000
View Virtual Tour
image

Schedule a Showing

We would love to show you our beautiful property. Please select your preferred date and time below. An agent will be in touch shortly to confirm your appointment.

Schedule a Showing

We would love to show you our beautiful property. Please select your preferred date and time below. An agent will be in touch shortly to confirm your appointment.

Thank you for your interest in 6216 Town Hill Lane, Dallas, TX 75214. We are reviewing your request and will be in touch shortly!

Mortgage Calculator

Estimate your monthly mortgage payment, including the principal and interest, property taxes, and HOA. Adjust the values to generate a more accurate rate.

All estimates are provided for informational purposes only. Actual amounts may vary.
$0,000 Your Payment 20 15 65
$0,000 Your Payment

Work With Us

Our passion for the industry and the clients we represent and our drive, determination, and transparency set us apart. Our commitment to setting expectations and maintaining consistent communication forges deep relationships and is key to our growing success.

Follow Us on Instagram