6516 Kenwood Avenue
6516 Kenwood Avenue
6516 Kenwood Avenue
6516 Kenwood Avenue
6516 Kenwood Avenue
6516 Kenwood Avenue
6516 Kenwood Avenue
6516 Kenwood Avenue
6516 Kenwood Avenue
6516 Kenwood Avenue
6516 Kenwood Avenue
6516 Kenwood Avenue
6516 Kenwood Avenue
6516 Kenwood Avenue
6516 Kenwood Avenue
6516 Kenwood Avenue
6516 Kenwood Avenue
6516 Kenwood Avenue
6516 Kenwood Avenue
6516 Kenwood Avenue
6516 Kenwood Avenue
6516 Kenwood Avenue
6516 Kenwood Avenue
6516 Kenwood Avenue
6516 Kenwood Avenue
6516 Kenwood Avenue
6516 Kenwood Avenue
6516 Kenwood Avenue
6516 Kenwood Avenue
6516 Kenwood Avenue
6516 Kenwood Avenue
6516 Kenwood Avenue
6516 Kenwood Avenue
6516 Kenwood Avenue
6516 Kenwood Avenue
6516 Kenwood Avenue
6516 Kenwood Avenue
6516 Kenwood Avenue
6516 Kenwood Avenue
SEE ALL PHOTOS
6516 Kenwood Avenue
6516 Kenwood Avenue
6516 Kenwood Avenue
6516 Kenwood Avenue
6516 Kenwood Avenue
6516 Kenwood Avenue
6516 Kenwood Avenue
6516 Kenwood Avenue
6516 Kenwood Avenue
6516 Kenwood Avenue
6516 Kenwood Avenue
6516 Kenwood Avenue
6516 Kenwood Avenue
6516 Kenwood Avenue
6516 Kenwood Avenue
6516 Kenwood Avenue
6516 Kenwood Avenue
6516 Kenwood Avenue
6516 Kenwood Avenue
6516 Kenwood Avenue
6516 Kenwood Avenue
6516 Kenwood Avenue
6516 Kenwood Avenue
6516 Kenwood Avenue
6516 Kenwood Avenue
6516 Kenwood Avenue
6516 Kenwood Avenue
6516 Kenwood Avenue
6516 Kenwood Avenue
6516 Kenwood Avenue
6516 Kenwood Avenue
6516 Kenwood Avenue
6516 Kenwood Avenue
6516 Kenwood Avenue
6516 Kenwood Avenue
6516 Kenwood Avenue
6516 Kenwood Avenue
6516 Kenwood Avenue
6516 Kenwood Avenue
For Sale

6516 Kenwood Avenue

6516 Kenwood Avenue, Dallas, TX 75214

$2,799,000
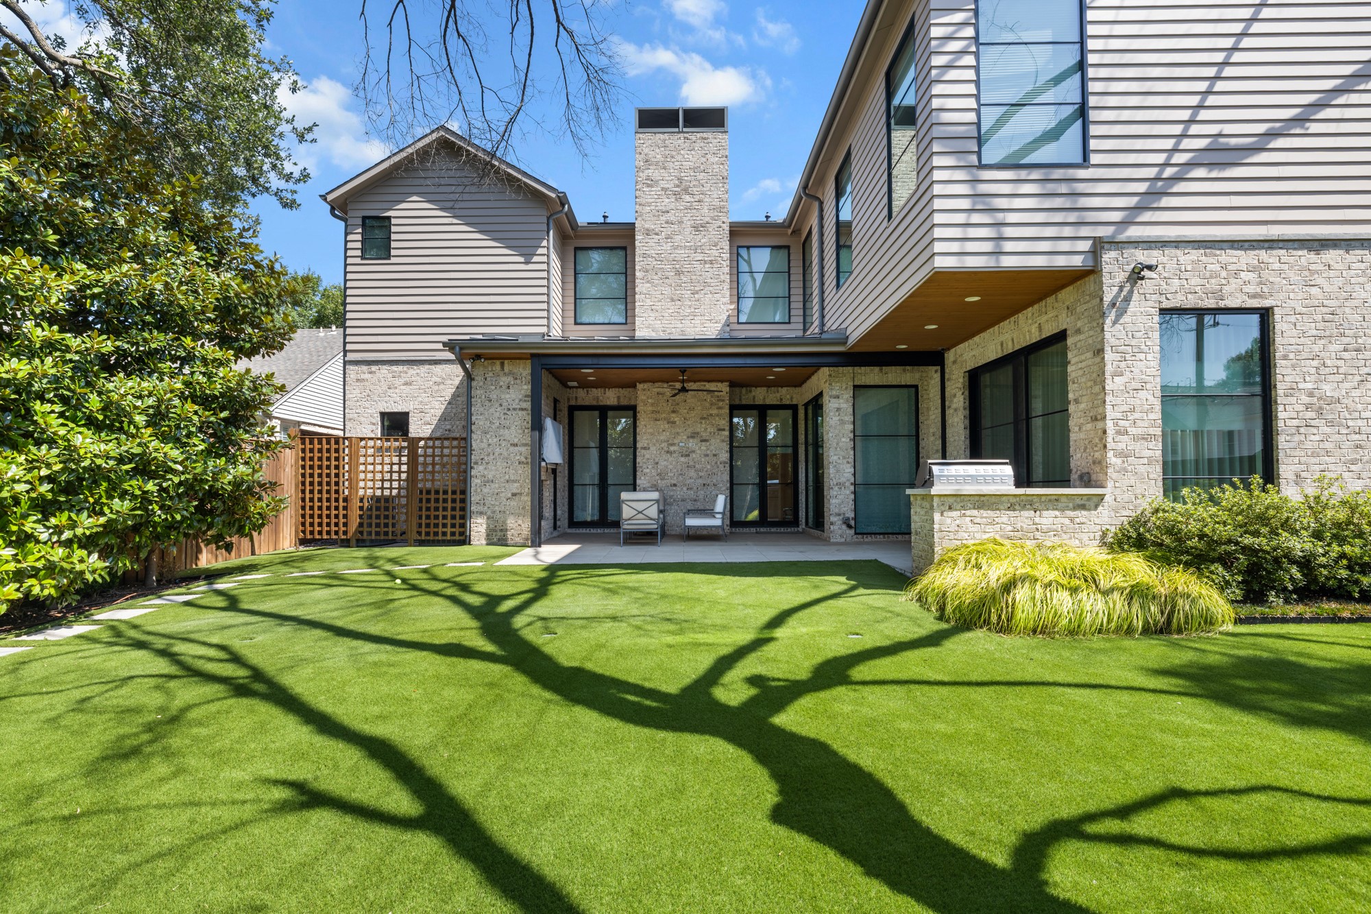
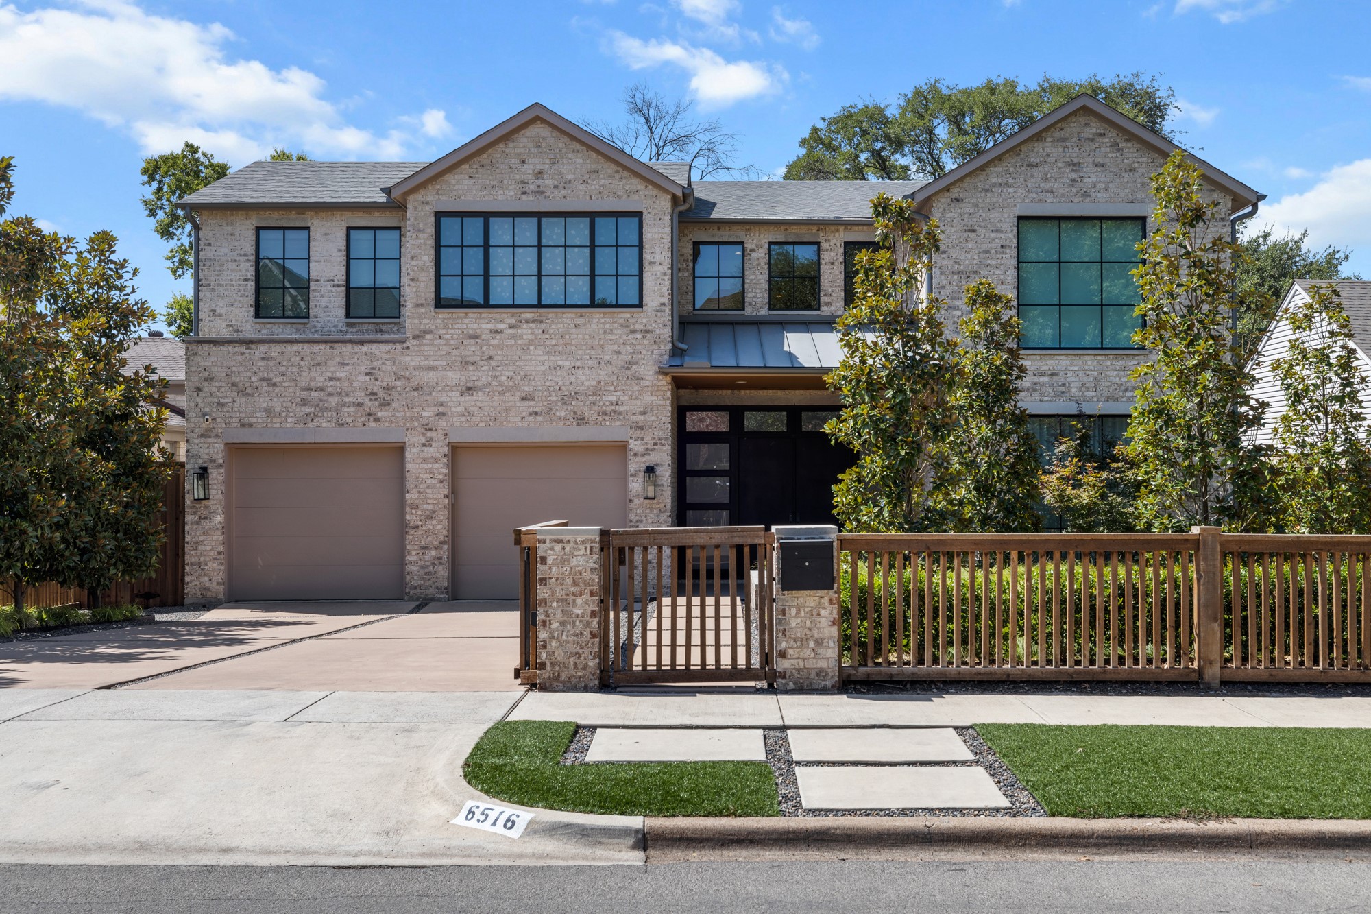
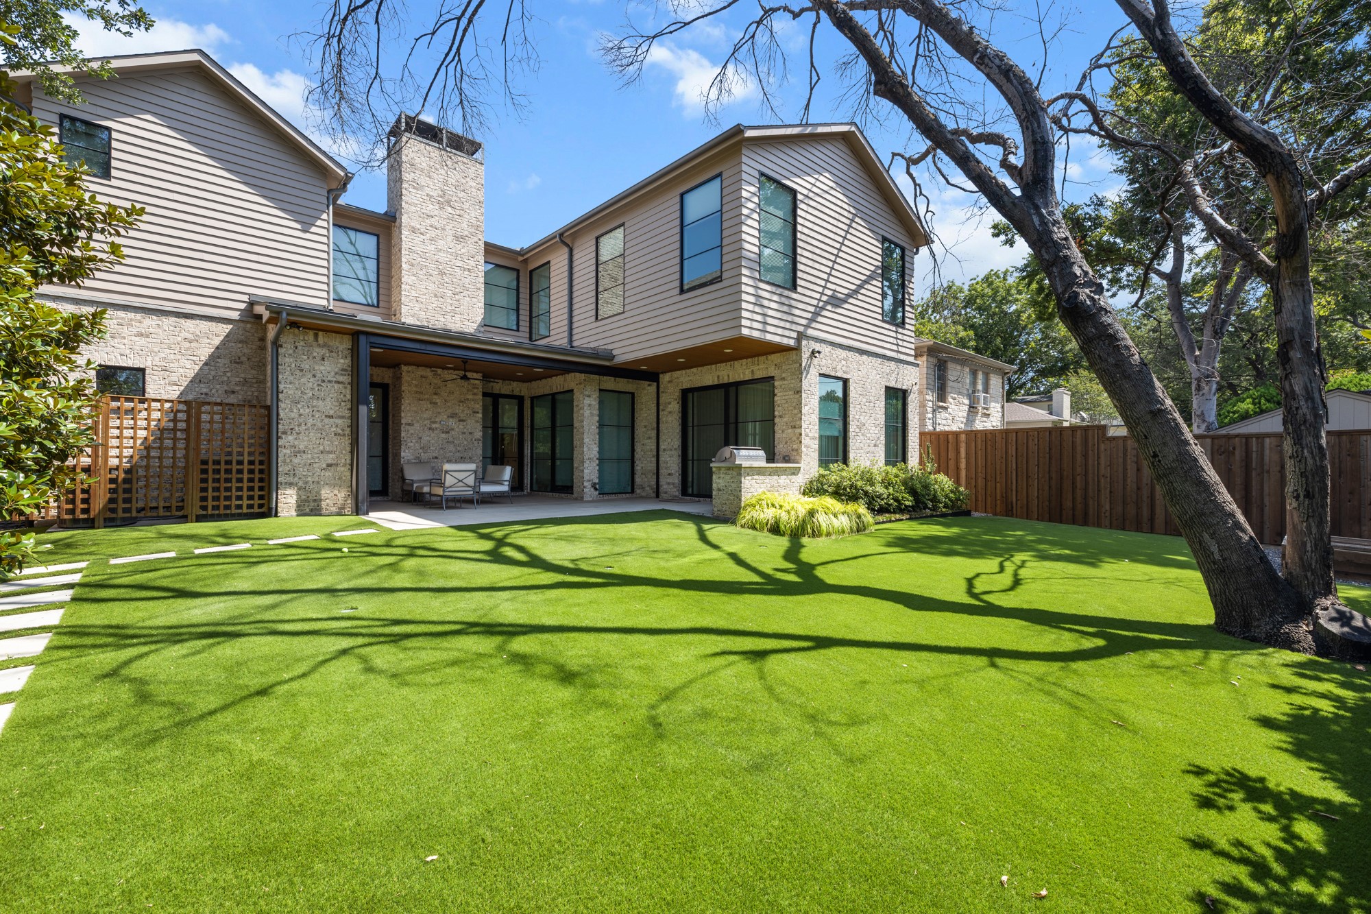
Custom built by Montgomery Custom Homes in 2020 and situated on a generous .21-acre lot, this exceptional residence showcases thoughtful craftsmanship, elevated finishes, and an impressive collection of custom details and upgrades. The beautifully appointed interior offers multiple living and entertaining spaces, including a formal dining room, downstairs living room anchored by a fireplace, and an upstairs family room with custom built-in cabinetry. At the heart of the home, the expansive eat-in kitchen features a large center island, quartz countertops, and top-of-the-line Hestan appliances, including a built-in refrigerator, double ovens, and microwave. An adjacent butler's pantry includes a prep sink, wine refrigerator, additional cabinetry, and storage. The primary suite provides a private retreat with a spa-inspired ensuite bath featuring dual vanities, a soaking tub, separate glass-enclosed shower, and custom-designed closet system. A private downstairs office offers a dedicated space for working from home. Throughout the home, beautiful wood floors, and expansive windows with custom shades and window coverings further reflect the attention to detail. Beyond its thoughtfully designed interiors, the home has been enhanced with premium upgrades, including a Tesla Powerwall and whole-home water filtration system. Outdoors, a fenced front yard and wood privacy fence create a sense of privacy, while the fully turfed backyard offers a beautiful, low-maintenance setting and room for a pool. A spacious covered patio with a fireplace and built-in grill extends the living space outdoors and provides an inviting setting for year-round entertaining. Complete with an attached two-car garage and zoned to Lakewood Elementary, this meticulously designed custom home seamlessly blends timeless style, modern technology, exceptional functionality, and the elevated details that make custom construction truly stand apart.
9/27/2026 2:00PM - 4:00PM CDT

5
beds

6
baths

5,306 Sq.Ft. LIVING AREA

9,147.6 Sq.Ft. lot

Skylar Champion

Skylar Champion

Kat DeLario

Kat DeLario

Features & Amenities

Interior

  • total bedrooms5
  • Total bathrooms6
  • full bathrooms5
  • half bathroom1
  • Laundry room Washer Hookup, Dryer Hookup, Laundry in Utility Room
  • Flooring Tile, Wood
  • Fireplace Gas, Living Room, Outside
  • APPLIANCES Some Gas Appliances, Built-In Gas Range, Dishwasher, Disposal, Microwave, Plumbed For Gas, Refrigerator
  • other interior Features Built-in Features, Decorative/Designer Lighting Fixtures, Eat-in Kitchen, High Speed Internet, Kitchen Island, Smart Home, Walk-In Closet(s), Wired for Sound

Area & Lot

  • Status For Sale
  • OPEN HOUSE

    9/27/2026 2:00PM - 4:00PM CDT

  • Living Area5,306 Sq.Ft.
  • Lot Area9,147.6 Sq.Ft.
  • MLS® ID21377041
  • TypeResidential
  • YEAR BUILT2020
  • NeighborhoodLakewood
  • Architecture StylesDetached
  • Elementary SchoolLakewood
  • Middle SchoolLong
  • High SchoolWoodrow Wilson
  • School DistrictDallas ISD

Exterior

  • STORIES2
  • Garage Space2.0
  • water SourcePublic
  • utilitiesCable Available, Electricity Connected, Natural Gas Available, Sewer Available, Separate Meters, Water Available
  • PoolNone
  • roofComposition
  • lot featuresInterior Lot, Landscaped, Subdivision, Sprinkler System, Few Trees
  • parkingDriveway, Garage Faces Front, Garage, Garage Door Opener
  • HEAT TYPECentral, Fireplace(s), Natural Gas
  • AIR CONDITIONINGCentral Air, Ceiling Fan(s), Electric
  • sewerPublic Sewer
  • SubstructureSlab
  • security FeaturesSecurity System, Smoke Detector(s), Security Lights
  • other exterior FeaturesLighting, Outdoor Grill, Rain Gutters

Financial

  • Sales Price$2,799,000
  • Real Estate Tax $54,384/yr
View Virtual Tour
image

Schedule a Showing

We would love to show you our beautiful property. Please select your preferred date and time below. An agent will be in touch shortly to confirm your appointment.

Schedule a Showing

We would love to show you our beautiful property. Please select your preferred date and time below. An agent will be in touch shortly to confirm your appointment.

Thank you for your interest in 6516 Kenwood Avenue, Dallas, TX 75214. We are reviewing your request and will be in touch shortly!

Mortgage Calculator

Estimate your monthly mortgage payment, including the principal and interest, property taxes, and HOA. Adjust the values to generate a more accurate rate.

All estimates are provided for informational purposes only. Actual amounts may vary.
$0,000 Your Payment 20 15 65
$0,000 Your Payment

Lakewood

Explore

Work With Us

Our passion for the industry and the clients we represent and our drive, determination, and transparency set us apart. Our commitment to setting expectations and maintaining consistent communication forges deep relationships and is key to our growing success.

Follow Us on Instagram