7721 El Padre Lane
7721 El Padre Lane
7721 El Padre Lane
7721 El Padre Lane
7721 El Padre Lane
7721 El Padre Lane
7721 El Padre Lane
7721 El Padre Lane
7721 El Padre Lane
7721 El Padre Lane
7721 El Padre Lane
7721 El Padre Lane
7721 El Padre Lane
7721 El Padre Lane
7721 El Padre Lane
7721 El Padre Lane
7721 El Padre Lane
7721 El Padre Lane
7721 El Padre Lane
7721 El Padre Lane
7721 El Padre Lane
7721 El Padre Lane
7721 El Padre Lane
7721 El Padre Lane
7721 El Padre Lane
7721 El Padre Lane
7721 El Padre Lane
7721 El Padre Lane
SEE ALL PHOTOS
7721 El Padre Lane
7721 El Padre Lane
7721 El Padre Lane
7721 El Padre Lane
7721 El Padre Lane
7721 El Padre Lane
7721 El Padre Lane
7721 El Padre Lane
7721 El Padre Lane
7721 El Padre Lane
7721 El Padre Lane
7721 El Padre Lane
7721 El Padre Lane
7721 El Padre Lane
7721 El Padre Lane
7721 El Padre Lane
7721 El Padre Lane
7721 El Padre Lane
7721 El Padre Lane
7721 El Padre Lane
7721 El Padre Lane
7721 El Padre Lane
7721 El Padre Lane
7721 El Padre Lane
7721 El Padre Lane
7721 El Padre Lane
7721 El Padre Lane
7721 El Padre Lane
For Sale

7721 El Padre Lane

7721 El Padre Lane, Dallas, TX 75248

$699,000
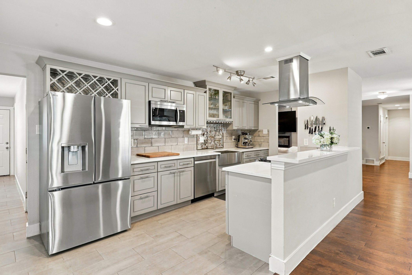
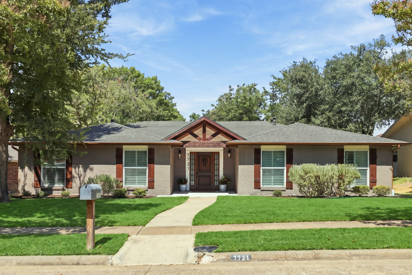
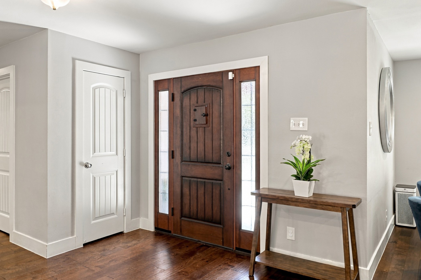
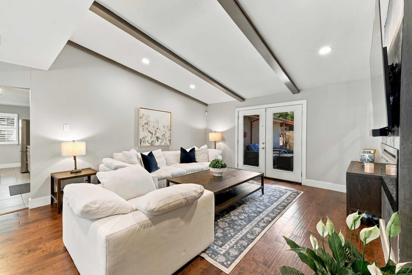
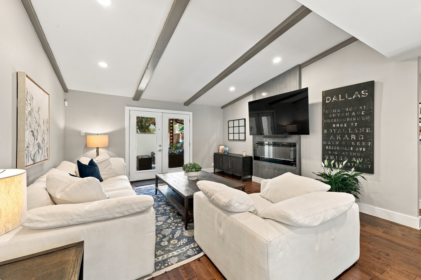
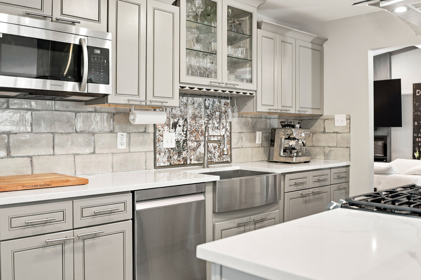
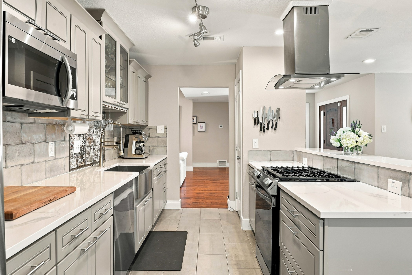
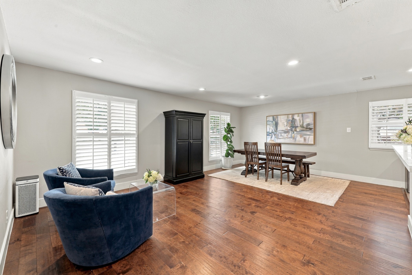
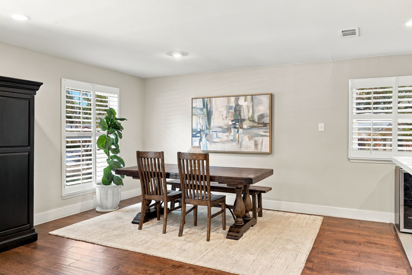
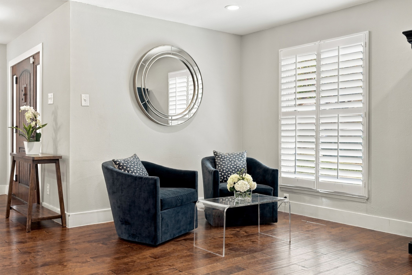
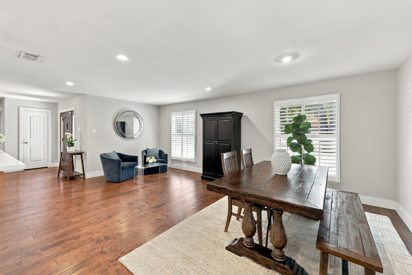
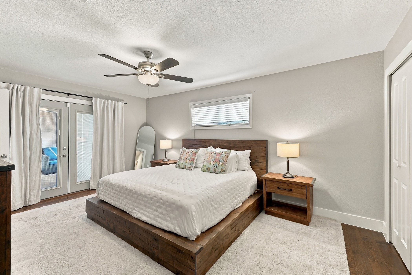
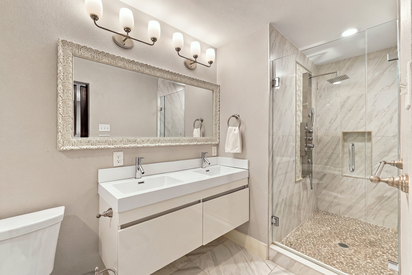
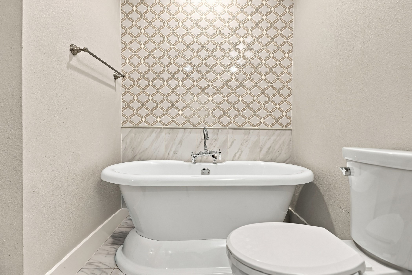
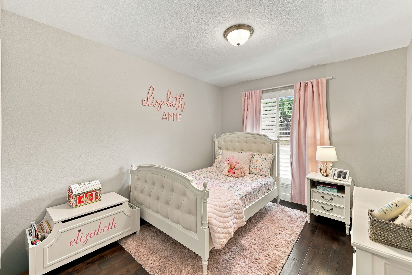
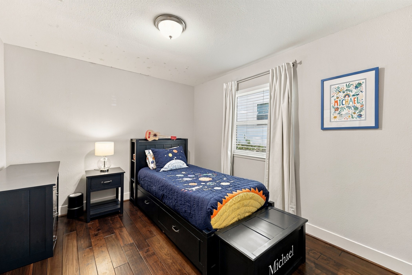
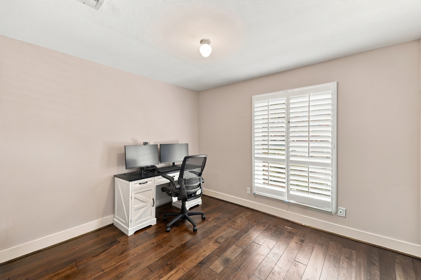
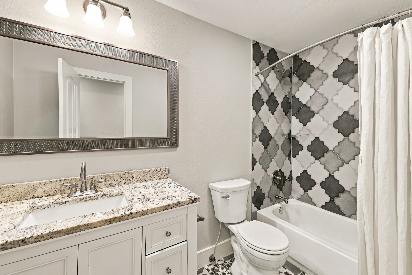
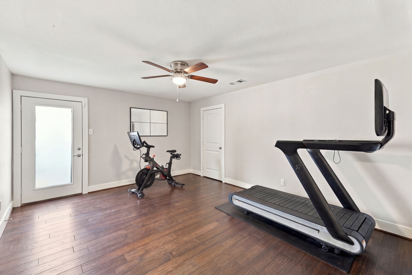
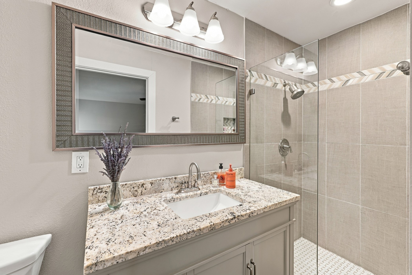
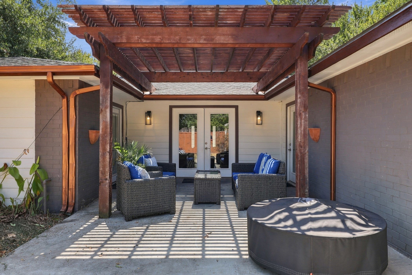
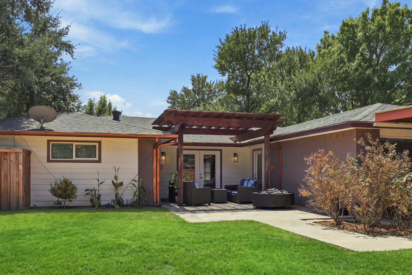
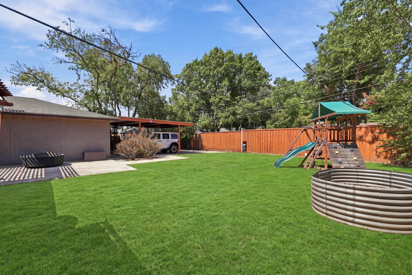
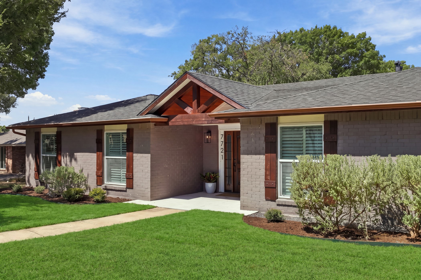
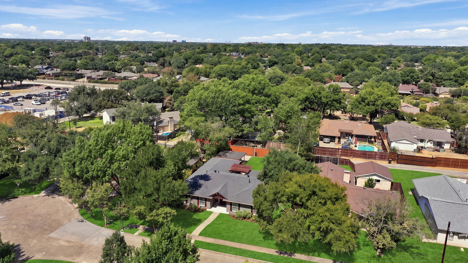
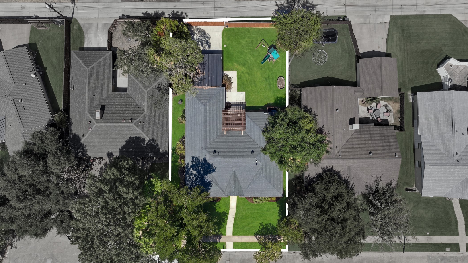
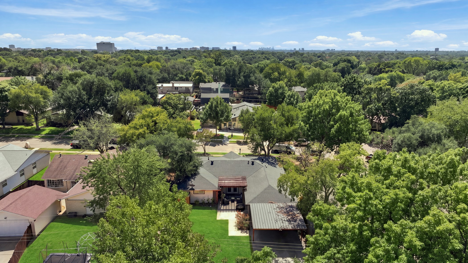
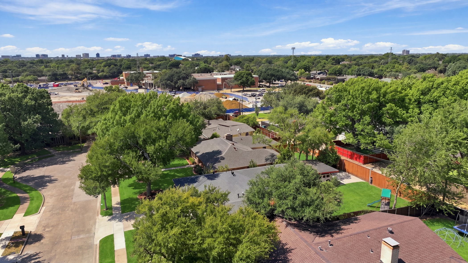
Welcome to this beautifully renovated open-concept ranch nestled on a quiet cul-de-sac. Taken down to the studs and thoughtfully renovated in 2018, this spacious home offers a seamless blend of modern updates, and comfortable living spaces. Situated on a large lot, the home features four generously sized bedrooms, three full bathrooms, two living areas, and a versatile bonus room with its own en-suite bath. The bonus space is ideal for a home office, playroom, media room, or private guest suite. The open-concept kitchen is designed for both everyday living and entertaining, featuring a new gas range and refrigerator and flowing effortlessly into the main living spaces. The spacious primary suite offers a luxurious retreat with a beautifully appointed bath, complete with a large walk-in shower and relaxing soaking tub. Step outside to enjoy the expansive backyard, featuring a pergola-covered patio that creates the perfect setting for outdoor dining and entertaining. Thoughtful exterior improvements include a widened driveway, added carport, and an updated 8-foot board-on-board privacy fence with an electric gate for convenient rear access. French drains with decorative gravel were also added to enhance drainage and functionality. Fresh sod & landscaping was recently added to the front yard. Ideally located within walking distance of well-regarded elementary and middle schools, as well as the nearby fitness trail!

9/20/2026 1:30PM - 3:00PM CDT

4
beds

3
baths

2,311 Sq.Ft. LIVING AREA

9,147.6 Sq.Ft. lot

Kaleigh Walker

Kaleigh Walker

Features & Amenities

Interior

  • total bedrooms4
  • Total bathrooms3
  • full bathrooms3
  • Laundry room Washer Hookup, Electric Dryer Hookup, Laundry in Utility Room
  • Flooring Carpet, Ceramic Tile, Wood
  • Fireplace Decorative, Living Room
  • APPLIANCES Dishwasher, Gas Cooktop, Disposal, Gas Water Heater, Refrigerator
  • other interior Features Decorative/Designer Lighting Fixtures, Eat-in Kitchen, Granite Counters, High Speed Internet, Open Floorplan, Pantry, Cable TV, Vaulted Ceiling(s)

Area & Lot

  • Status For Sale
  • OPEN HOUSE

    9/20/2026 1:30PM - 3:00PM CDT

  • Living Area2,311 Sq.Ft.
  • Lot Area9,147.6 Sq.Ft.
  • MLS® ID21379994
  • TypeResidential
  • YEAR BUILT1966
  • Architecture StylesRanch, Traditional, Detached
  • Elementary SchoolSpring Creek
  • Middle SchoolWestwood
  • High SchoolRichardson
  • School DistrictRichardson ISD

Exterior

  • STORIES1
  • Garage Space2.0
  • water SourcePublic
  • utilitiesElectricity Connected, Natural Gas Available, Sewer Available, Separate Meters, Water Available, Cable Available
  • PoolNone
  • roofComposition
  • lot featuresCul-De-Sac, Landscaped, Few Trees
  • parkingDriveway, Electric Gate, Garage, Garage Door Opener, Gated, Garage Faces Rear
  • HEAT TYPECentral, Natural Gas
  • AIR CONDITIONINGCentral Air, Ceiling Fan(s), Electric
  • sewerPublic Sewer
  • SubstructureSlab
  • security FeaturesSmoke Detector(s)
  • other exterior FeaturesRain Gutters

Financial

  • Sales Price$699,000
View Virtual Tour
image

Schedule a Showing

We would love to show you our beautiful property. Please select your preferred date and time below. An agent will be in touch shortly to confirm your appointment.

Schedule a Showing

We would love to show you our beautiful property. Please select your preferred date and time below. An agent will be in touch shortly to confirm your appointment.

Thank you for your interest in 7721 El Padre Lane, Dallas, TX 75248. We are reviewing your request and will be in touch shortly!

Mortgage Calculator

Estimate your monthly mortgage payment, including the principal and interest, property taxes, and HOA. Adjust the values to generate a more accurate rate.

All estimates are provided for informational purposes only. Actual amounts may vary.
$0,000 Your Payment 20 15 65
$0,000 Your Payment

Work With Us

Our passion for the industry and the clients we represent and our drive, determination, and transparency set us apart. Our commitment to setting expectations and maintaining consistent communication forges deep relationships and is key to our growing success.

Follow Us on Instagram