9111 Aldwick Drive
9111 Aldwick Drive
9111 Aldwick Drive
9111 Aldwick Drive
9111 Aldwick Drive
9111 Aldwick Drive
9111 Aldwick Drive
9111 Aldwick Drive
9111 Aldwick Drive
9111 Aldwick Drive
9111 Aldwick Drive
9111 Aldwick Drive
9111 Aldwick Drive
9111 Aldwick Drive
9111 Aldwick Drive
9111 Aldwick Drive
9111 Aldwick Drive
9111 Aldwick Drive
9111 Aldwick Drive
9111 Aldwick Drive
9111 Aldwick Drive
9111 Aldwick Drive
9111 Aldwick Drive
9111 Aldwick Drive
9111 Aldwick Drive
9111 Aldwick Drive
9111 Aldwick Drive
9111 Aldwick Drive
9111 Aldwick Drive
9111 Aldwick Drive
9111 Aldwick Drive
9111 Aldwick Drive
9111 Aldwick Drive
9111 Aldwick Drive
9111 Aldwick Drive
9111 Aldwick Drive
9111 Aldwick Drive
9111 Aldwick Drive
9111 Aldwick Drive
SEE ALL PHOTOS
9111 Aldwick Drive
9111 Aldwick Drive
9111 Aldwick Drive
9111 Aldwick Drive
9111 Aldwick Drive
9111 Aldwick Drive
9111 Aldwick Drive
9111 Aldwick Drive
9111 Aldwick Drive
9111 Aldwick Drive
9111 Aldwick Drive
9111 Aldwick Drive
9111 Aldwick Drive
9111 Aldwick Drive
9111 Aldwick Drive
9111 Aldwick Drive
9111 Aldwick Drive
9111 Aldwick Drive
9111 Aldwick Drive
9111 Aldwick Drive
9111 Aldwick Drive
9111 Aldwick Drive
9111 Aldwick Drive
9111 Aldwick Drive
9111 Aldwick Drive
9111 Aldwick Drive
9111 Aldwick Drive
9111 Aldwick Drive
9111 Aldwick Drive
9111 Aldwick Drive
9111 Aldwick Drive
9111 Aldwick Drive
9111 Aldwick Drive
9111 Aldwick Drive
9111 Aldwick Drive
9111 Aldwick Drive
9111 Aldwick Drive
9111 Aldwick Drive
9111 Aldwick Drive
Courtesy of Allie Beth Allman & Associates
Sold

9111 Aldwick Drive

9111 Aldwick Drive, Dallas, TX 75238

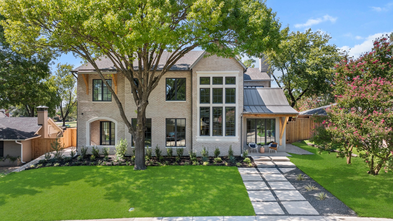
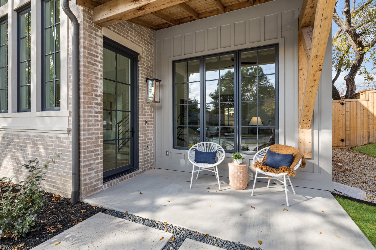
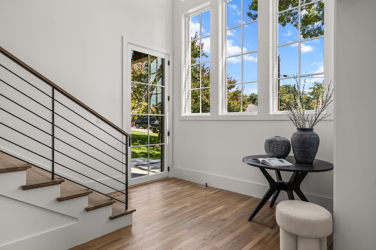
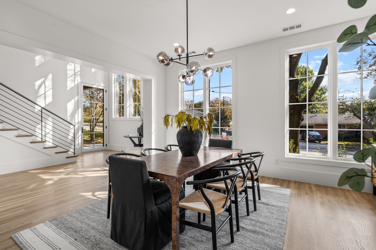
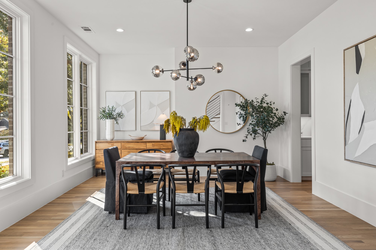
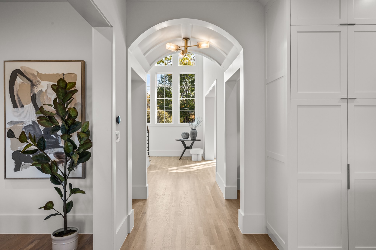
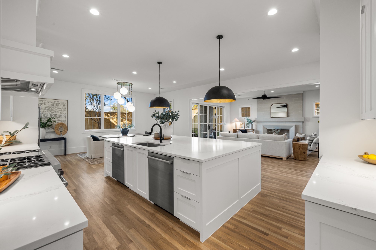
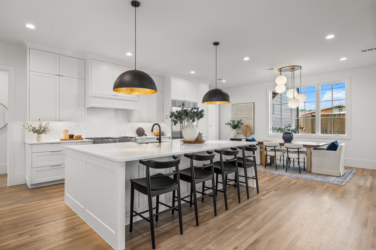
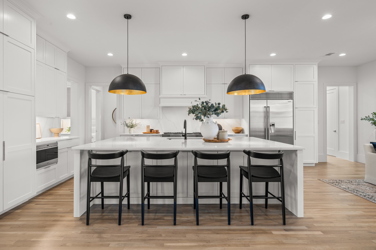
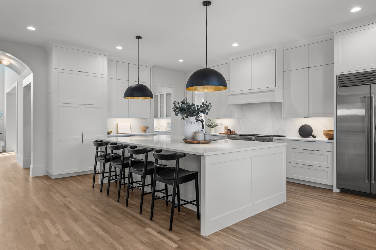
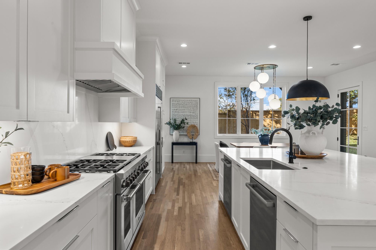
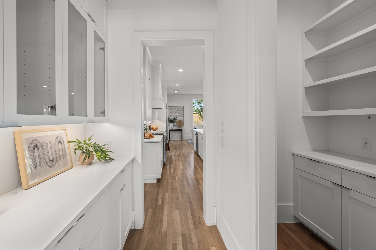
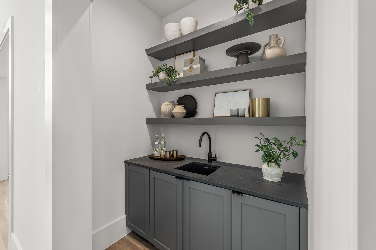
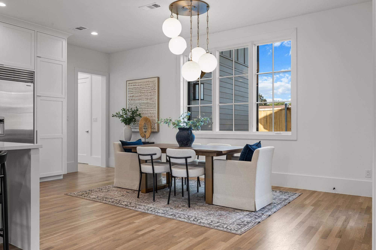
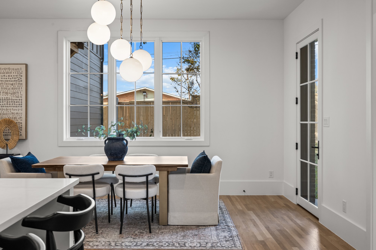
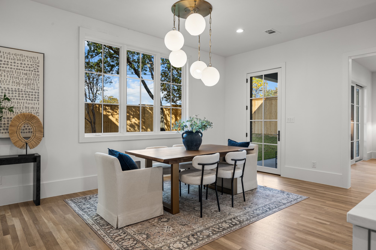
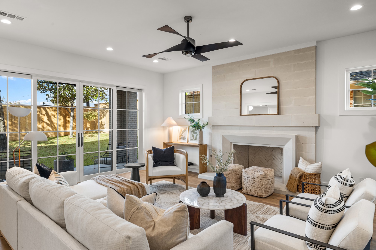
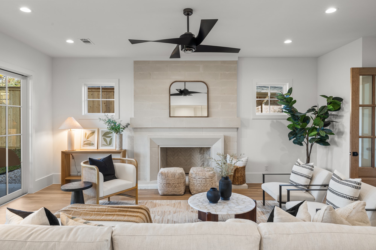
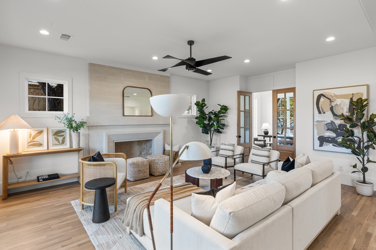
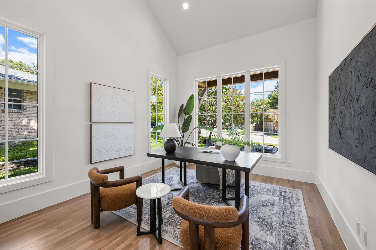
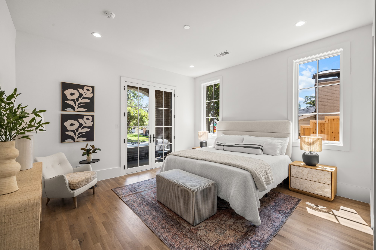
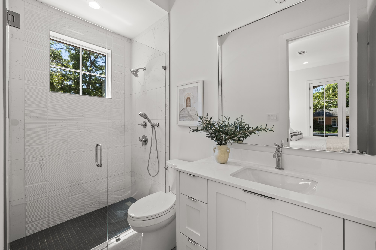
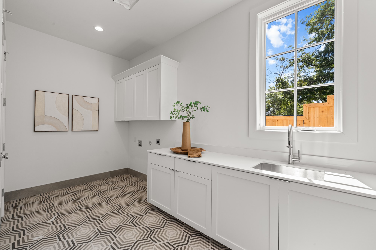
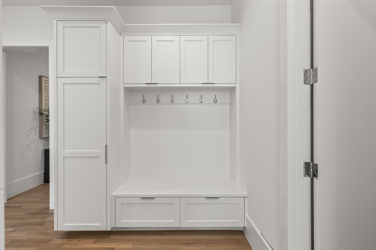
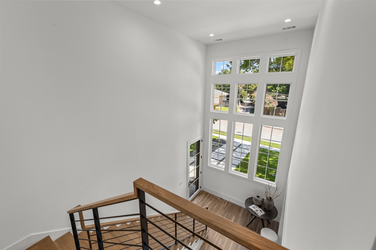
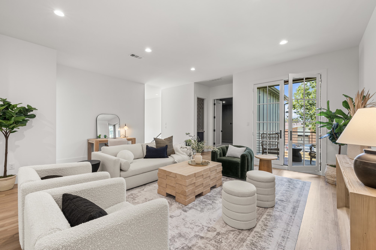
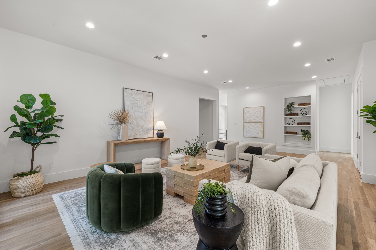
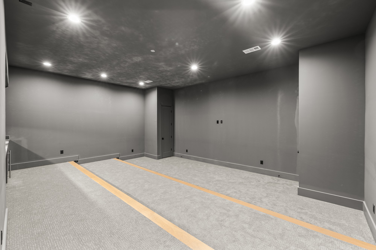
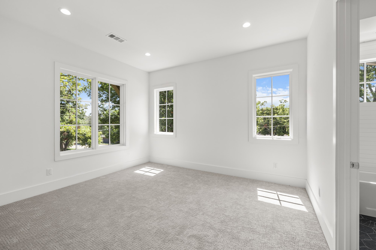
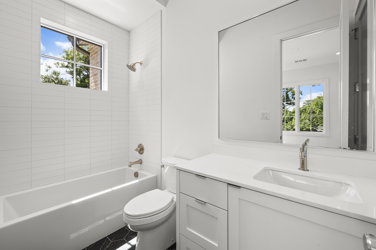
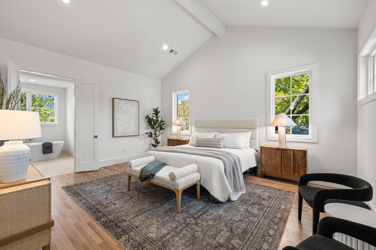
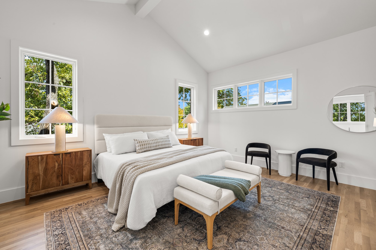
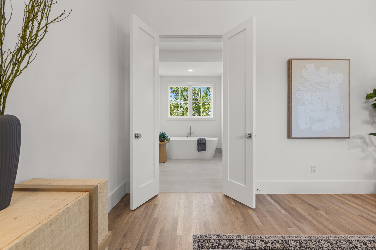
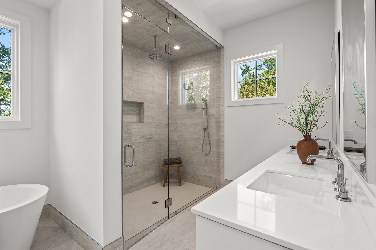
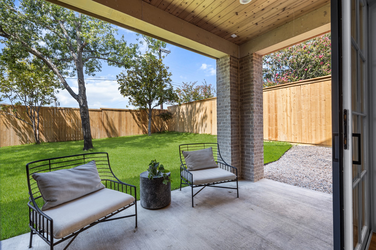
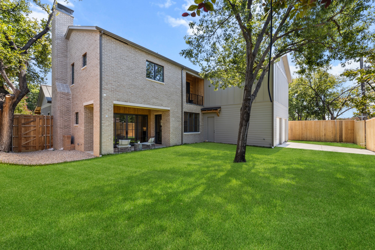
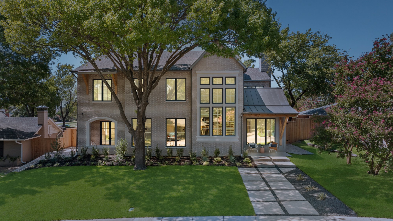
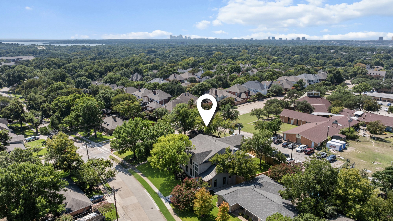
Luxurious and spacious, coastal-inspired new construction in the heart of Lake Highlands! Situated on an oversized lot on a picturesque tree lined street with gorgeous views. This breathtaking home spares no expense or attention to detail with over $250K in upgrades and offers the perfect floorplan and efficient use of spaces. The double vaulted grand entry with showcase staircase welcomes you into the home which features 5 ensuite bedrooms, one located downstairs perfect for guests or a MIL suite. Formal dining with butlers, study, dual staircases, oversized utility room, designated pool bath and media room are just a few highlights of this magnificent home. Thoughtful details such as archways, custom millwork, museum finish walls, window placement, hardwoods throughout, oversized garage, dual dishwashers and multiple outdoor spaces make this home a true custom masterpiece. Commercial grade Wolf appliances, built-in Sub-Zero fridge, Dual Trane HVAC units, Tankless water heaters, aluminum windows, electric privacy gate and designer finishes elevate this stunning property, no detail was spared in the design and build, it's a Must See!

5
beds

7
baths

5,500 Sq.Ft. LIVING AREA

10,062.36 Sq.Ft. lot

Kat DeLario

Kat DeLario

Features & Amenities

Interior

  • total bedrooms5
  • Total bathrooms7
  • full bathrooms6
  • half bathroom1
  • Flooring Carpet, Tile, Wood
  • Fireplace Gas Starter
  • APPLIANCES Built-In Gas Range, Built-In Refrigerator, Tankless Water Heater
  • other interior Features Wet Bar, Decorative/Designer Lighting Fixtures, Eat-in Kitchen, Kitchen Island, Multiple Staircases, Vaulted Ceiling(s), Walk-In Closet(s), Wired for Sound

Area & Lot

  • Status Sold
  • Date Sold July 29, 2026
  • Living Area5,500 Sq.Ft.
  • Lot Area10,062.36 Sq.Ft.
  • MLS® ID21197494
  • TypeResidential
  • YEAR BUILT2025
  • NeighborhoodLake Highlands
  • Architecture StylesTraditional, Detached
  • Elementary SchoolLake Highlands
  • Middle SchoolLake Highlands
  • High SchoolLake Highlands
  • School DistrictRichardson ISD

Exterior

  • STORIES2
  • Garage Space2.0
  • water SourcePublic
  • utilitiesNatural Gas Available, Sewer Available, Separate Meters, Water Available
  • PoolNone
  • roofComposition
  • lot featuresLandscaped, Sprinkler System
  • parkingAlley Access, Electric Gate, Garage Faces Rear
  • HEAT TYPECentral
  • AIR CONDITIONINGCentral Air
  • sewerPublic Sewer
  • SubstructureSlab
  • security FeaturesSmoke Detector(s)
  • other exterior FeaturesBalcony, Rain Gutters

Financial

  • Price Upon Request
View Virtual Tour

Lake Highlands

Explore

Work With Us

Our passion for the industry and the clients we represent and our drive, determination, and transparency set us apart. Our commitment to setting expectations and maintaining consistent communication forges deep relationships and is key to our growing success.

Follow Us on Instagram